
Earls Court III
Earls Court, London SW5 · 2025
Project details
- Location
- Earls Court, London SW5
- Scope
- Interior refurbishment and decoration
- Services
- Project Management & CoordinationInterior Design & StylingCustom Finishes & Bespoke Solutions
- Year
- 2025
About this project
Bedrooms, a dressing room, a dining room and a cloakroom in an Earls Court house, decorated with pattern from floor to ceiling. Fitted joinery, restored chimneypieces and herringbone floors sit beneath tapestry, floral and hand-painted wall coverings.
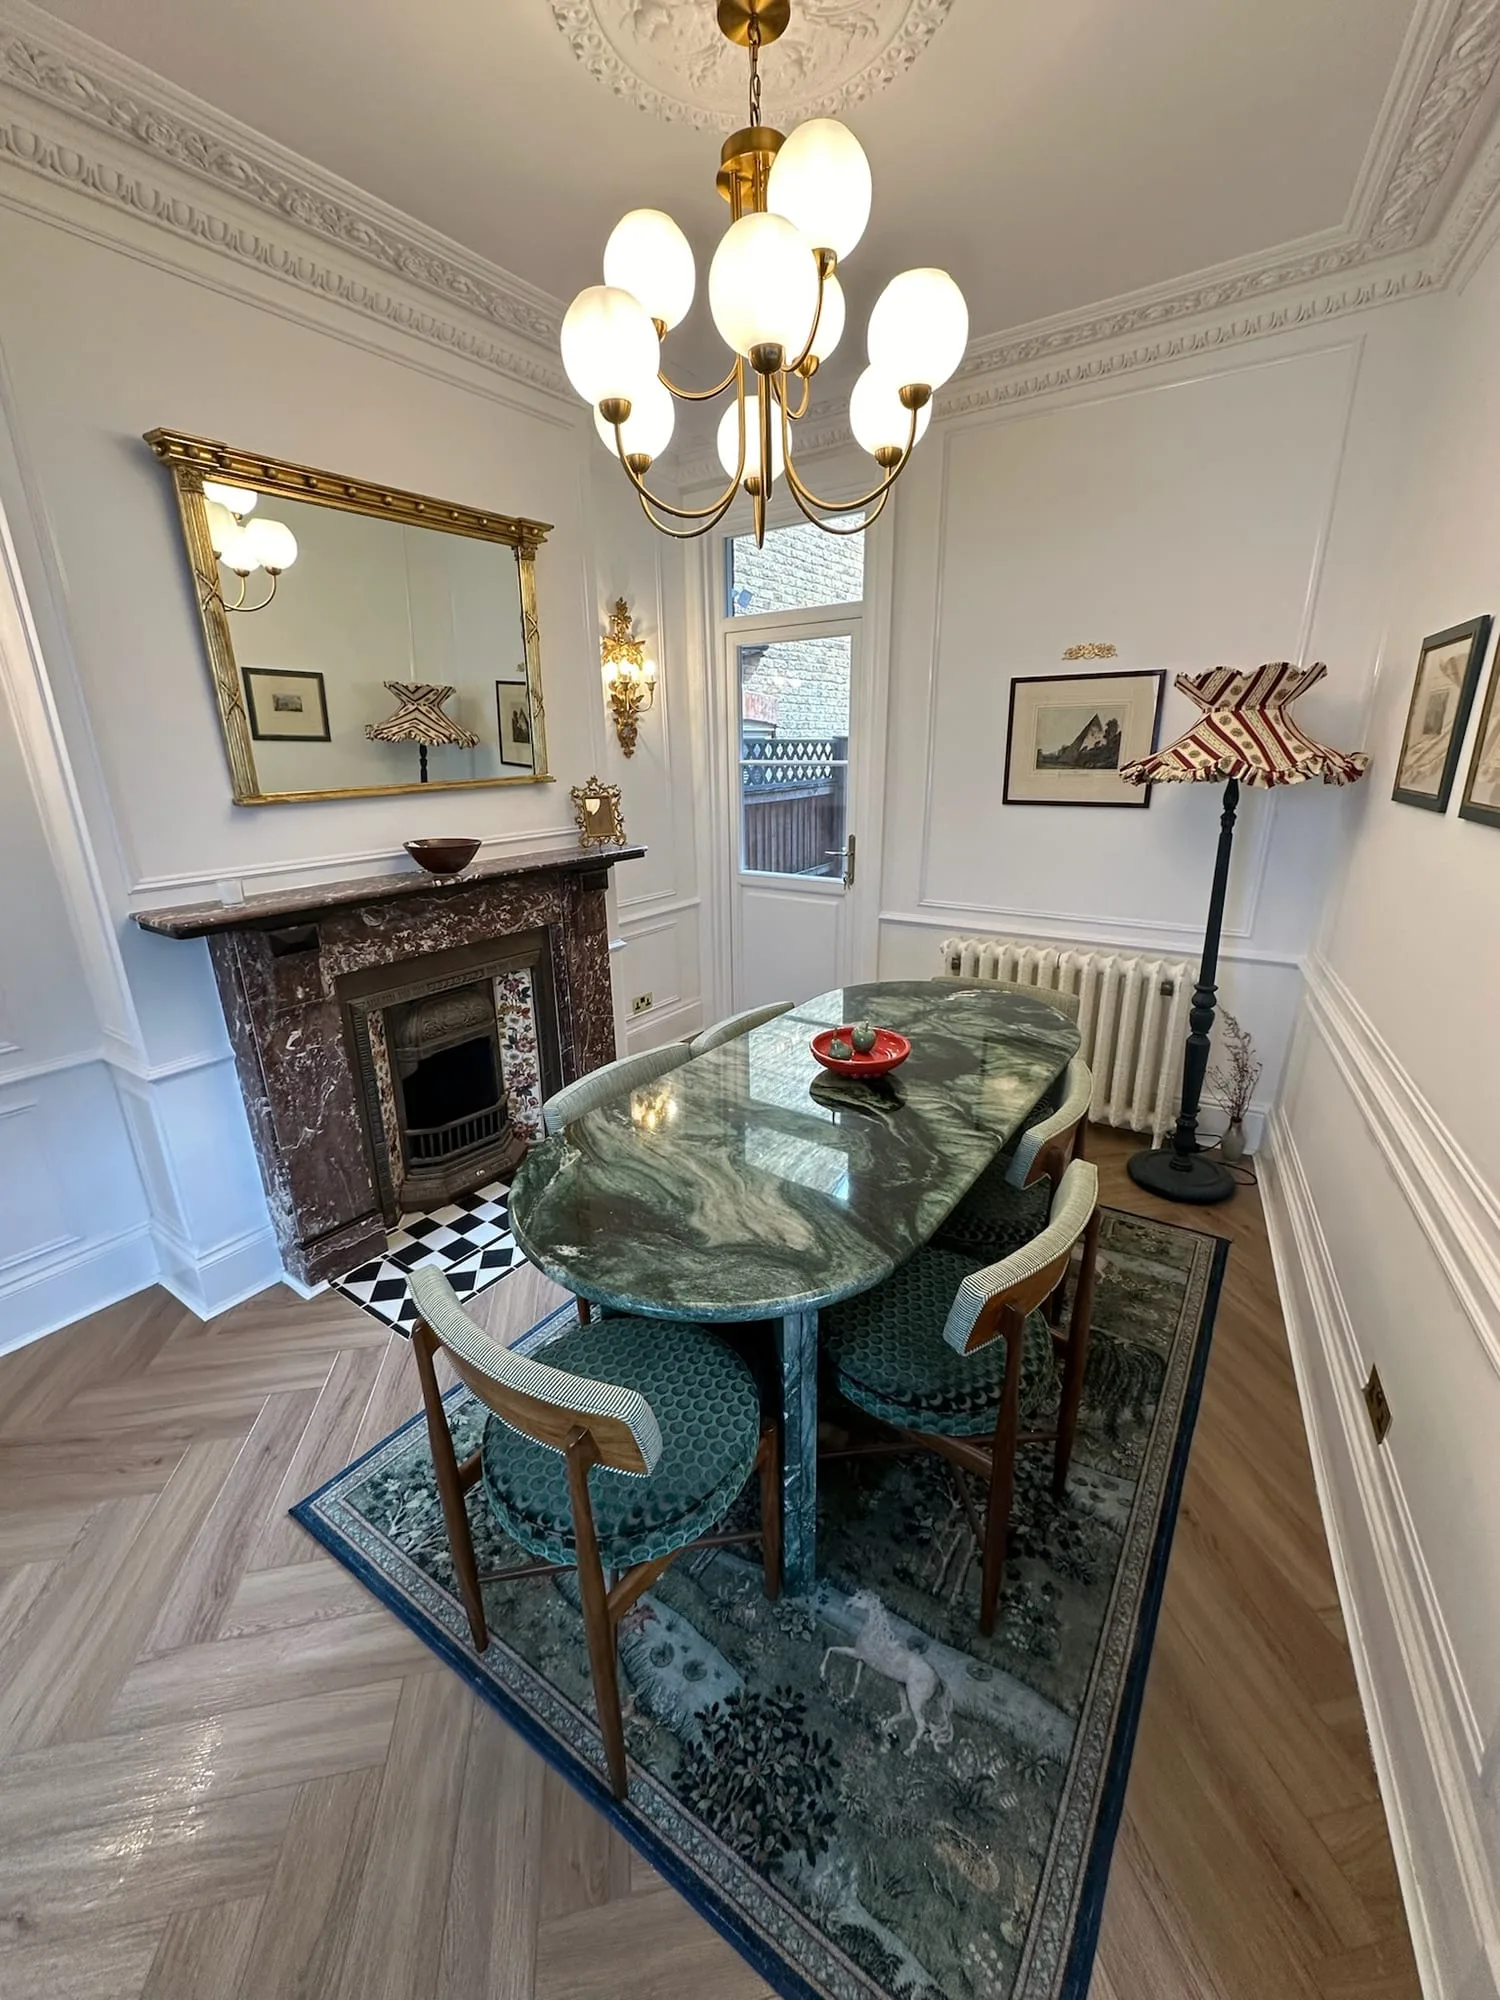
The dining room was set out around its restored chimneypiece — rouge marble with a cast-iron insert, floral tiled slips and a black-and-white chequerboard hearth — framed by new wall panelling and a gilt overmantel mirror. A brass globe chandelier hangs from the ceiling rose, and herringbone flooring runs beneath it and out through the rest of the floor.
Upstairs the rooms are papered rather than painted. The principal bedroom is wrapped, walls and blind alike, in a verdure tapestry pattern, with a sage ceiling following the slope, a roof light above the bed, a carved timber chimneypiece with a diamond-tiled hearth and a brass chandelier with frilled glass shades. A second room under the eaves takes a floral paper across the sloping ceiling and onto the wardrobe fronts, so the joinery disappears into the walls.
The dressing room was fitted out in pale blue joinery with papered panels set into every door, matched by a floral roman blind and lit by a brass chandelier below a ceiling rose. The cloakroom is hand-painted: blossom, butterflies and birds across a soft gold-green ground, with a gilt mirror and a brass tap.
Gallery
5 images