
Earls Court II
Earls Court, London SW5 · 2025
Project details
- Location
- Earls Court, London SW5
- Scope
- Kitchen, bathrooms and reception refurbishment
- Services
- Project Management & CoordinationCustom Finishes & Bespoke SolutionsInterior Design & Styling
- Year
- 2025
About this project
The kitchen, bathrooms and reception of an Earls Court house, refitted and decorated with a confident hand. In-frame cabinetry in blue-grey, marble worktops and brass fittings on the ground floor; chequerboard marble and patterned tiling above.
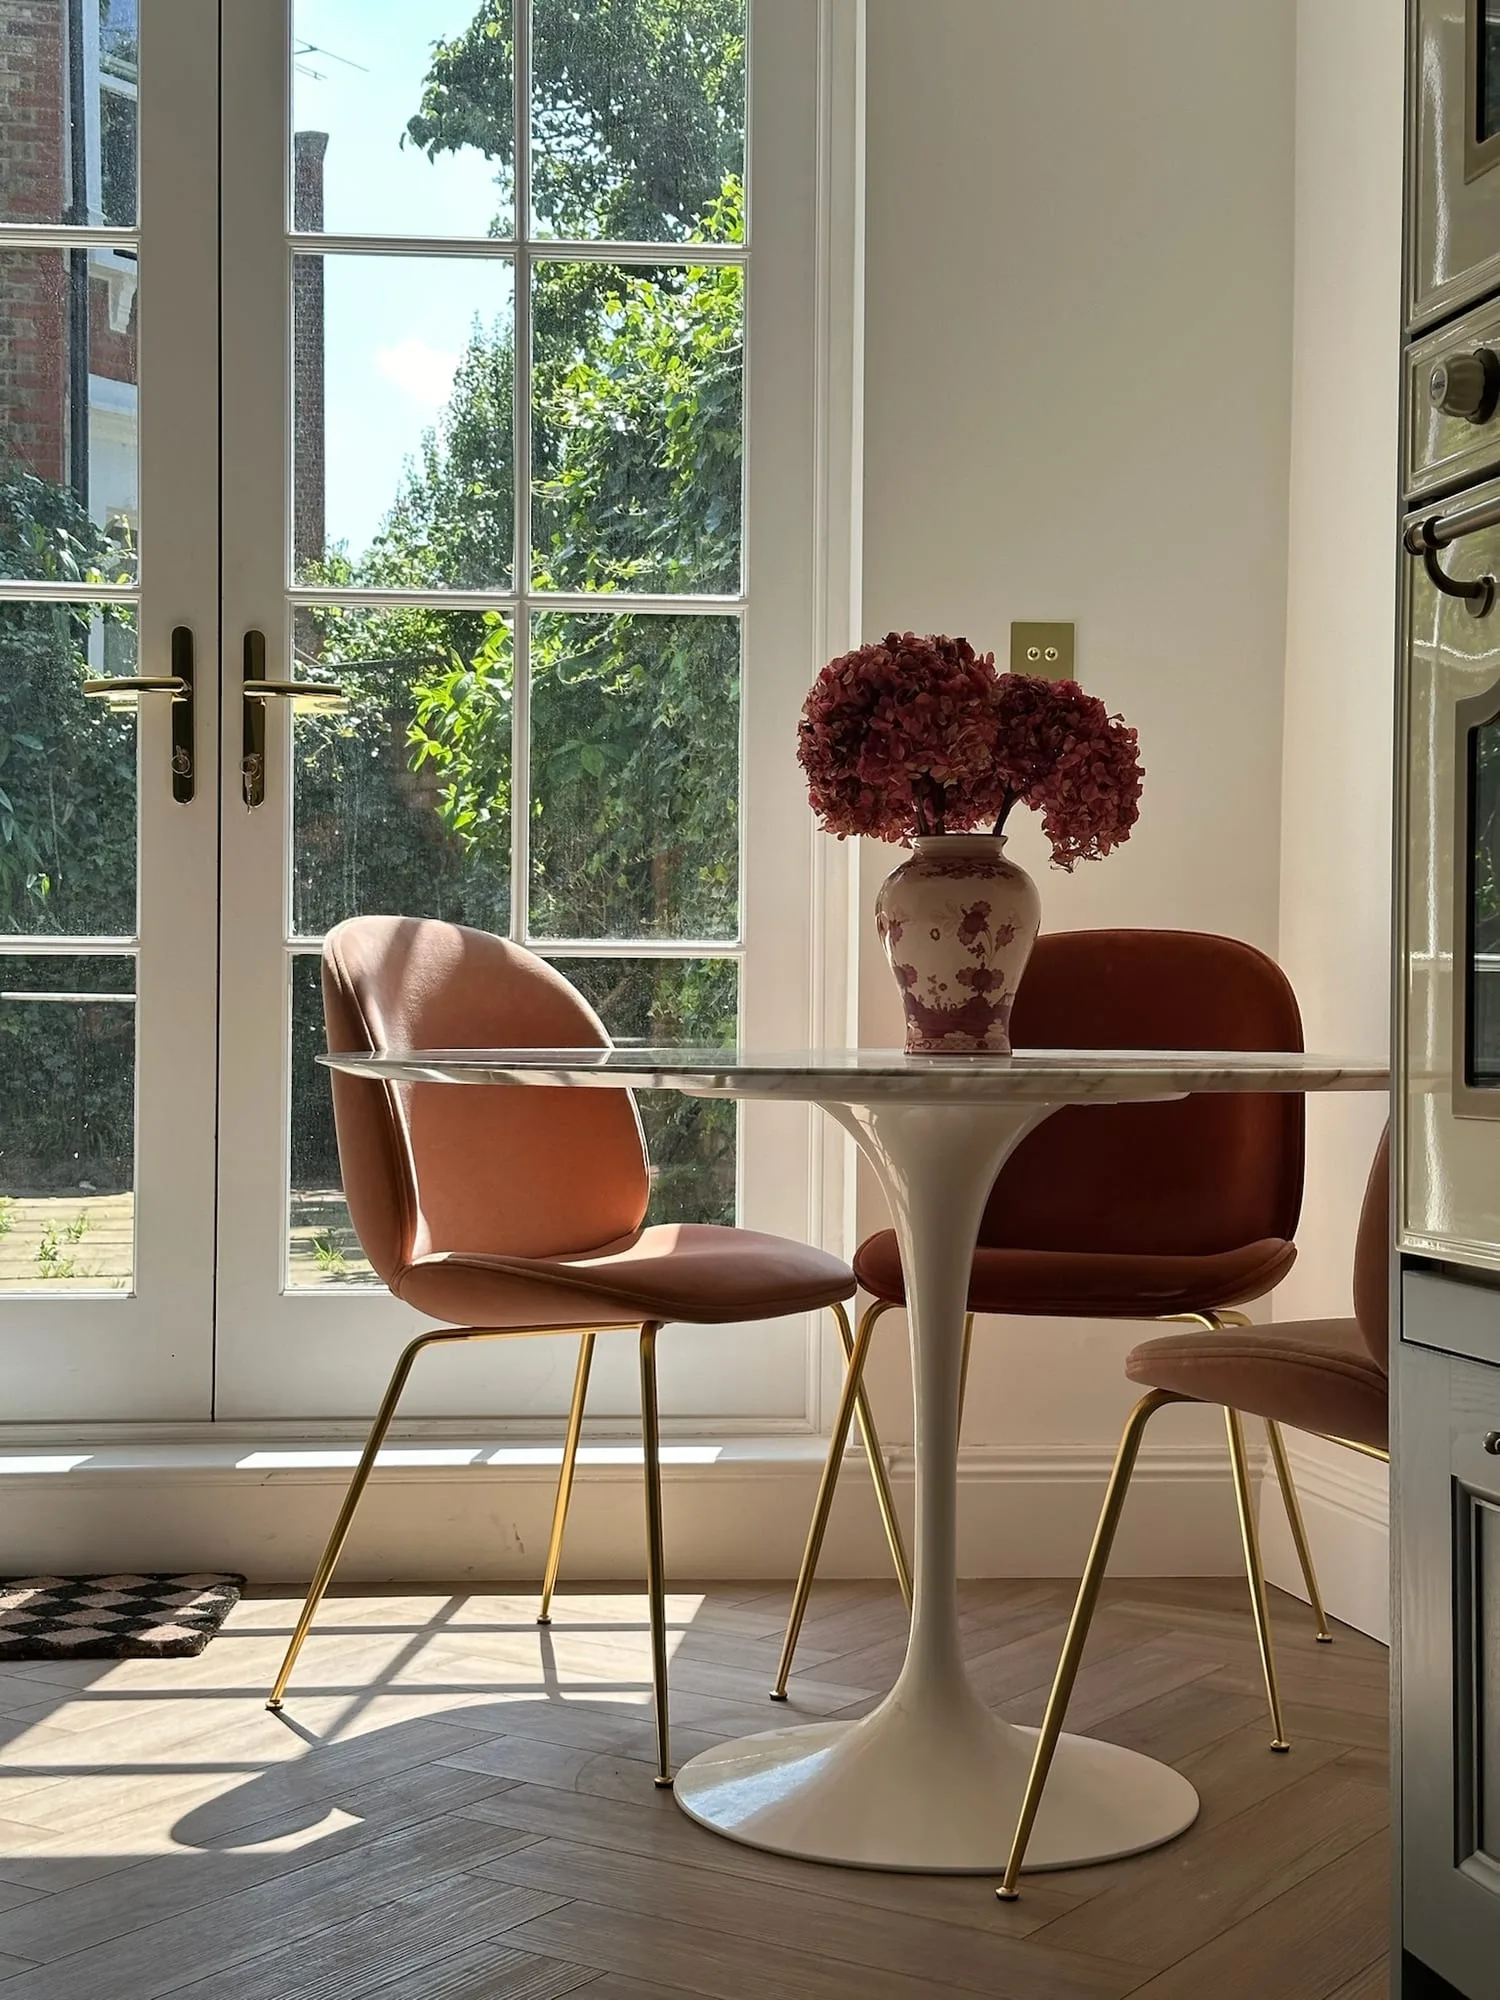
The kitchen was rebuilt as an in-frame run in soft blue-grey, with antique brass bar handles, a marble-effect quartz worktop carried up as a full-height splashback, twin undermount sinks, a brass gooseneck tap and a cream Smeg canopy hood over the hob. Herringbone flooring runs out from it into the breakfast corner, where French doors with brass furniture open to the garden and a marble tulip table sits between terracotta velvet chairs.
In the reception, a bold black-and-white floral paper is carried over the walls and the underside of the bay window, matched by the curtains and set against panelling below the sill. An ornate cast-iron column radiator was kept and repainted, and top-down blinds let the room keep its light without losing privacy to the street.
The main bathroom is the set piece: a chequerboard marble floor, a freestanding roll-top bath with a floor-standing mixer, a marble-lined walk-in shower behind black-framed glass, a black chimneypiece with a floral-tiled cast-iron insert, and a pair of arched doors in burgundy and blush. A second bathroom is gentler, with a chinoiserie-tiled bath surround, green metro tiles, a pink vanity and brass fittings throughout.
Gallery
5 images