
Service 02
Interior Design & Styling
Creating bespoke, luxurious interiors tailored to each client's taste and lifestyle.
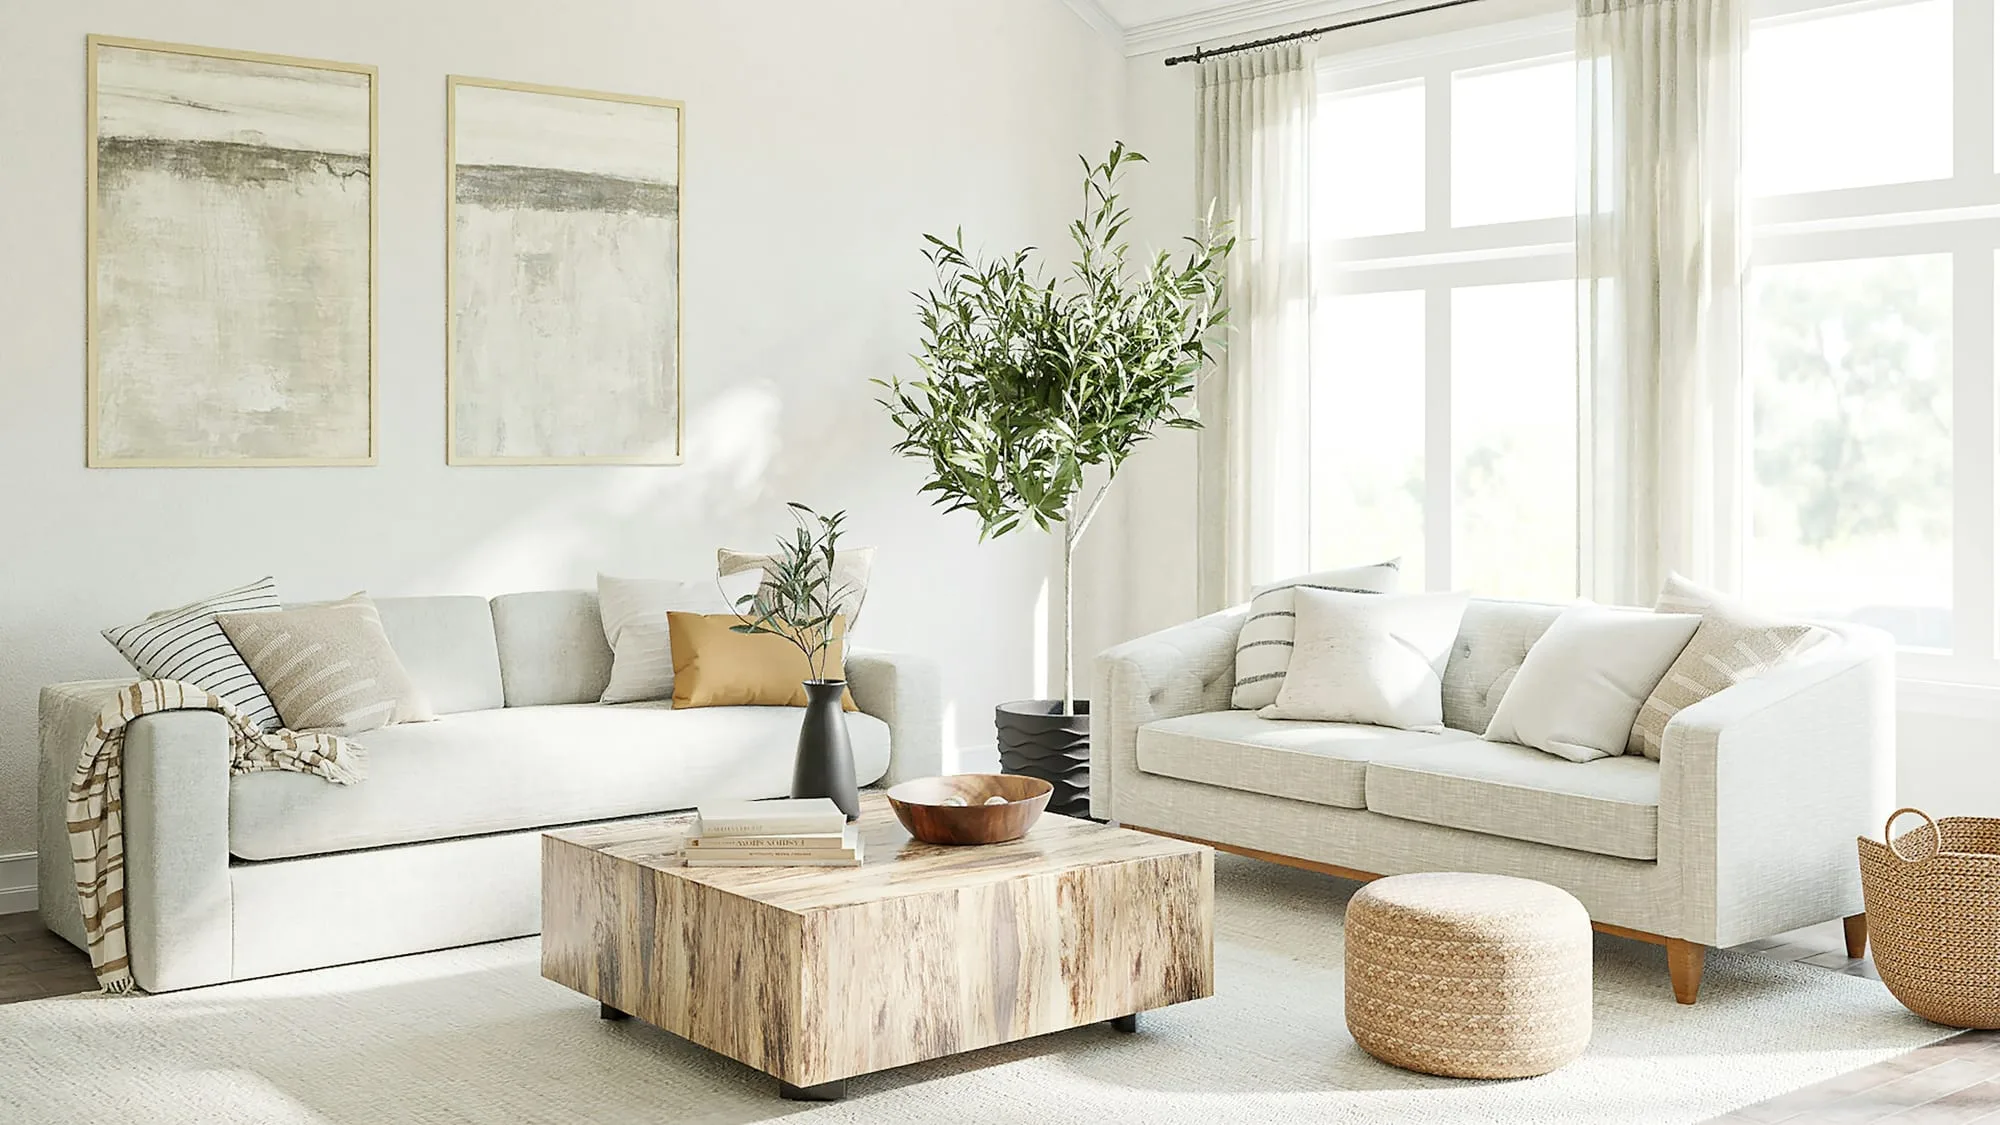
Interiors decide how a finished house feels, but most of what makes them work is settled long before anything is chosen: where the light falls, how you move between rooms, where sockets and switches sit, how much storage is built in rather than bought later. We design interiors alongside the building work rather than after it, so the two arrive together.
Our work covers the full range — layout and joinery, colour and paint, flooring, tiling, lighting, furniture and the accessories that finish a room. Some clients want a complete scheme; others arrive with strong ideas and want help resolving them and getting them built properly.
How we approach it
We begin with how you actually live: who uses which room and when, what you own, what you want on display and what you would rather never see again. From that we produce a concept — plans, elevations, a palette, materials and reference images — and we test it against the building. A beautiful scheme that ignores a 2.3-metre ceiling or a north-facing rear room is not a scheme, it is a picture.
Once the direction is agreed we develop it into a specification precise enough to build from: paint colours and sheen levels named, tile sizes and setting-out drawn, flooring and its direction of lay confirmed, joinery detailed, ironmongery selected, lighting circuits and control positions marked on plan. Samples are seen in the room itself, in daylight and at night, before anything is ordered.
Styling is planned from the start even though it lands at the end. Furniture is drawn on the plan, so we know the sofa fits, the door still opens and there is somewhere sensible for a lamp and its socket.
What's involved
- Space planning, circulation and furniture layouts
- Palette, materials and a finishes schedule for every room
- Flooring: hardwood, engineered board, laminate, tile and carpet, with subfloor and underfloor heating checks
- Tiling design and setting-out for kitchens, bathrooms and utility spaces
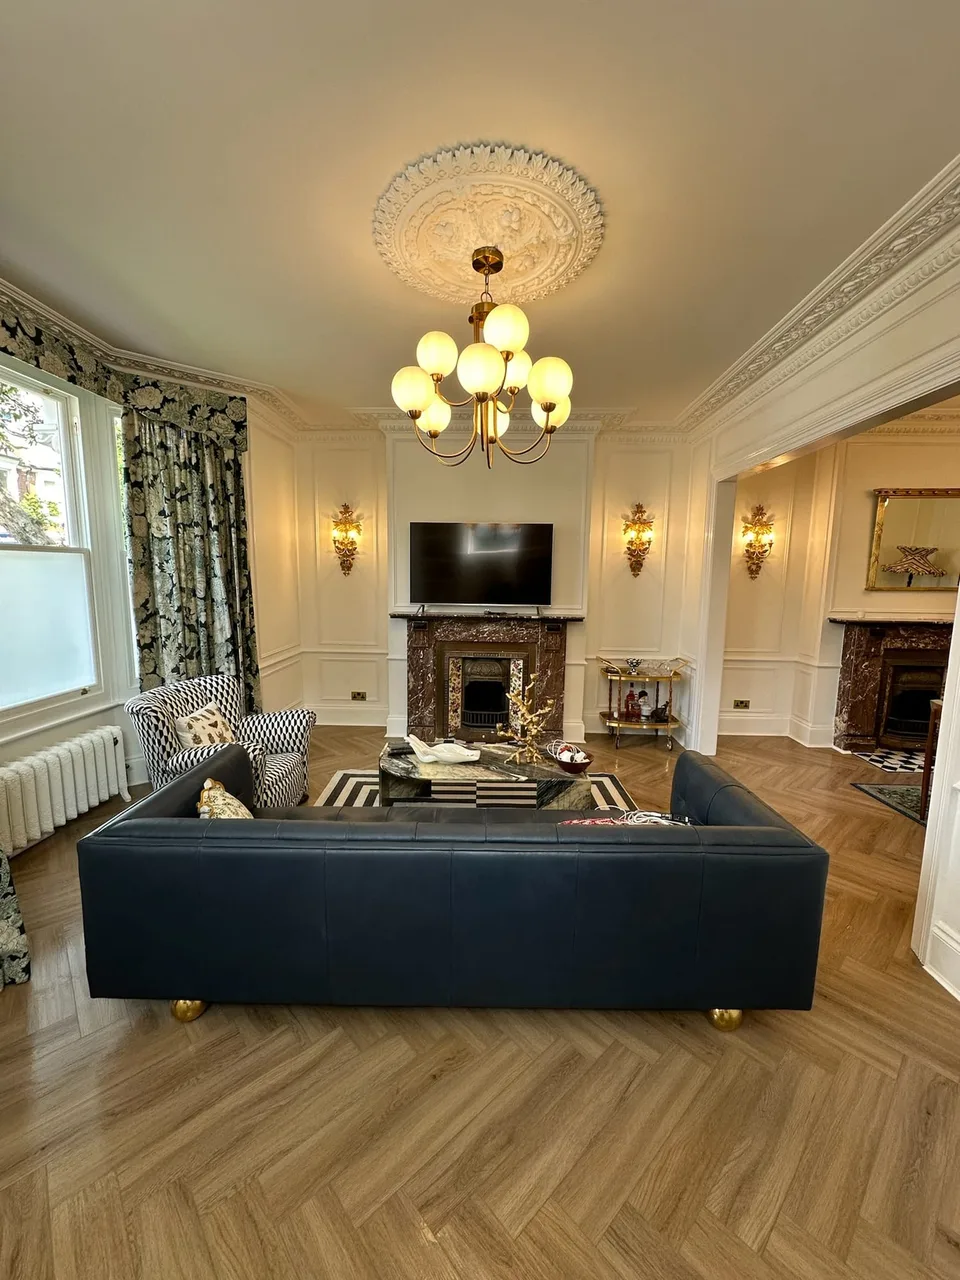
- Painting and decorating specification, including preparation of period plasterwork
- Layered lighting design — ambient, task and accent — coordinated with smart home and technology integration
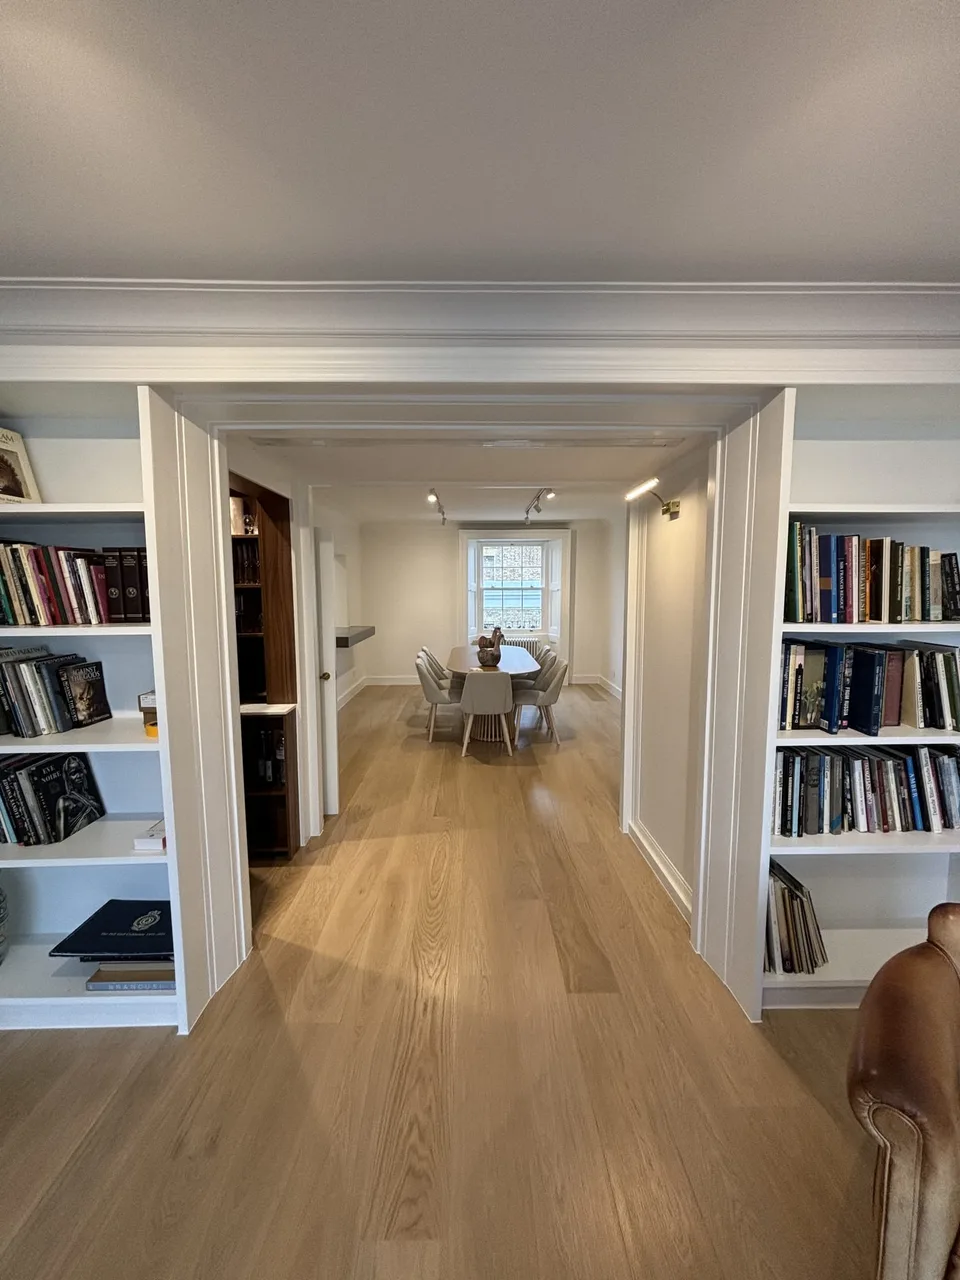
- Bespoke joinery and custom finishes, drawn and dimensioned
- Furniture, window treatments, art hanging and final styling at handover
In London homes
London interiors are shaped by the buildings they sit in. A Victorian terrace usually gives you generous front rooms with cornices, ceiling roses and picture rails worth keeping, and a darker rear that benefits from a lighter palette and a considered lighting scheme rather than a single pendant. A mansion flat often has fine proportions and awkward services: boxed pipework, limited routes for cabling, and a lease that restricts hard flooring or requires acoustic underlay.
In a conservation area, and certainly in a listed building, internal finishes may themselves be protected — panelling, staircases, original doors, chimneypieces and plaster mouldings. Where consents are needed we handle them as part of planning permissions and approvals, and we specify repairs in materials that suit the original construction. Solid walls manage moisture by breathing, so breathable paints and lime-based repairs are usually the right answer where modern impermeable systems would trap damp behind them.
Light matters more here than in most places. Rooms are often narrow, overlooked and oriented east to west, which is why we test colours at several times of day, treat window dressing as part of the scheme rather than an afterthought, and use internal glazing or borrowed light where a plan allows it.
Working with us
Design decisions are only useful if they survive contact with the site, which is why our interior work runs under the same project management and coordination as the building work: one programme, one budget, one person to ask. Where the aim is to make a plan work harder before anything is decorated, start with luxury space optimisation.
See how finished schemes look across our projects, then tell us about your property.
What’s included
- 01Space planning and furniture layouts
- 02Palette, materials and finishes schedule
- 03Flooring specification: hardwood, engineered board, laminate, tile and carpet
- 04Tiling design and setting-out for kitchens and bathrooms
- 05Painting and decorating specification
- 06Layered lighting design and control positions
- 07Bespoke joinery and built-in storage drawings
- 08Furniture, window treatments and final styling
Common questions
Anything specific to your property, ask us directly.
Can you work with furniture and pieces we already own?
Yes. We measure and plan around what you are keeping, and we will say honestly where a piece is fighting the room rather than quietly designing it out and presenting you with the bill for a replacement.
Do we have to choose everything at once?
No, but items with long lead times — joinery, stone, tile and made-to-order sanitaryware — need deciding early because they sit on the build programme. Softer choices such as paint, furniture and accessories can follow later.
Will the scheme suit a period property?
It will if it is designed to. We keep and repair original features worth keeping, specify finishes appropriate to solid-wall construction, and handle any consents required in a conservation area or on a listed building.