
Service 01
Project Management & Coordination
Overseeing every detail from start to finish, ensuring timelines and budgets are met.
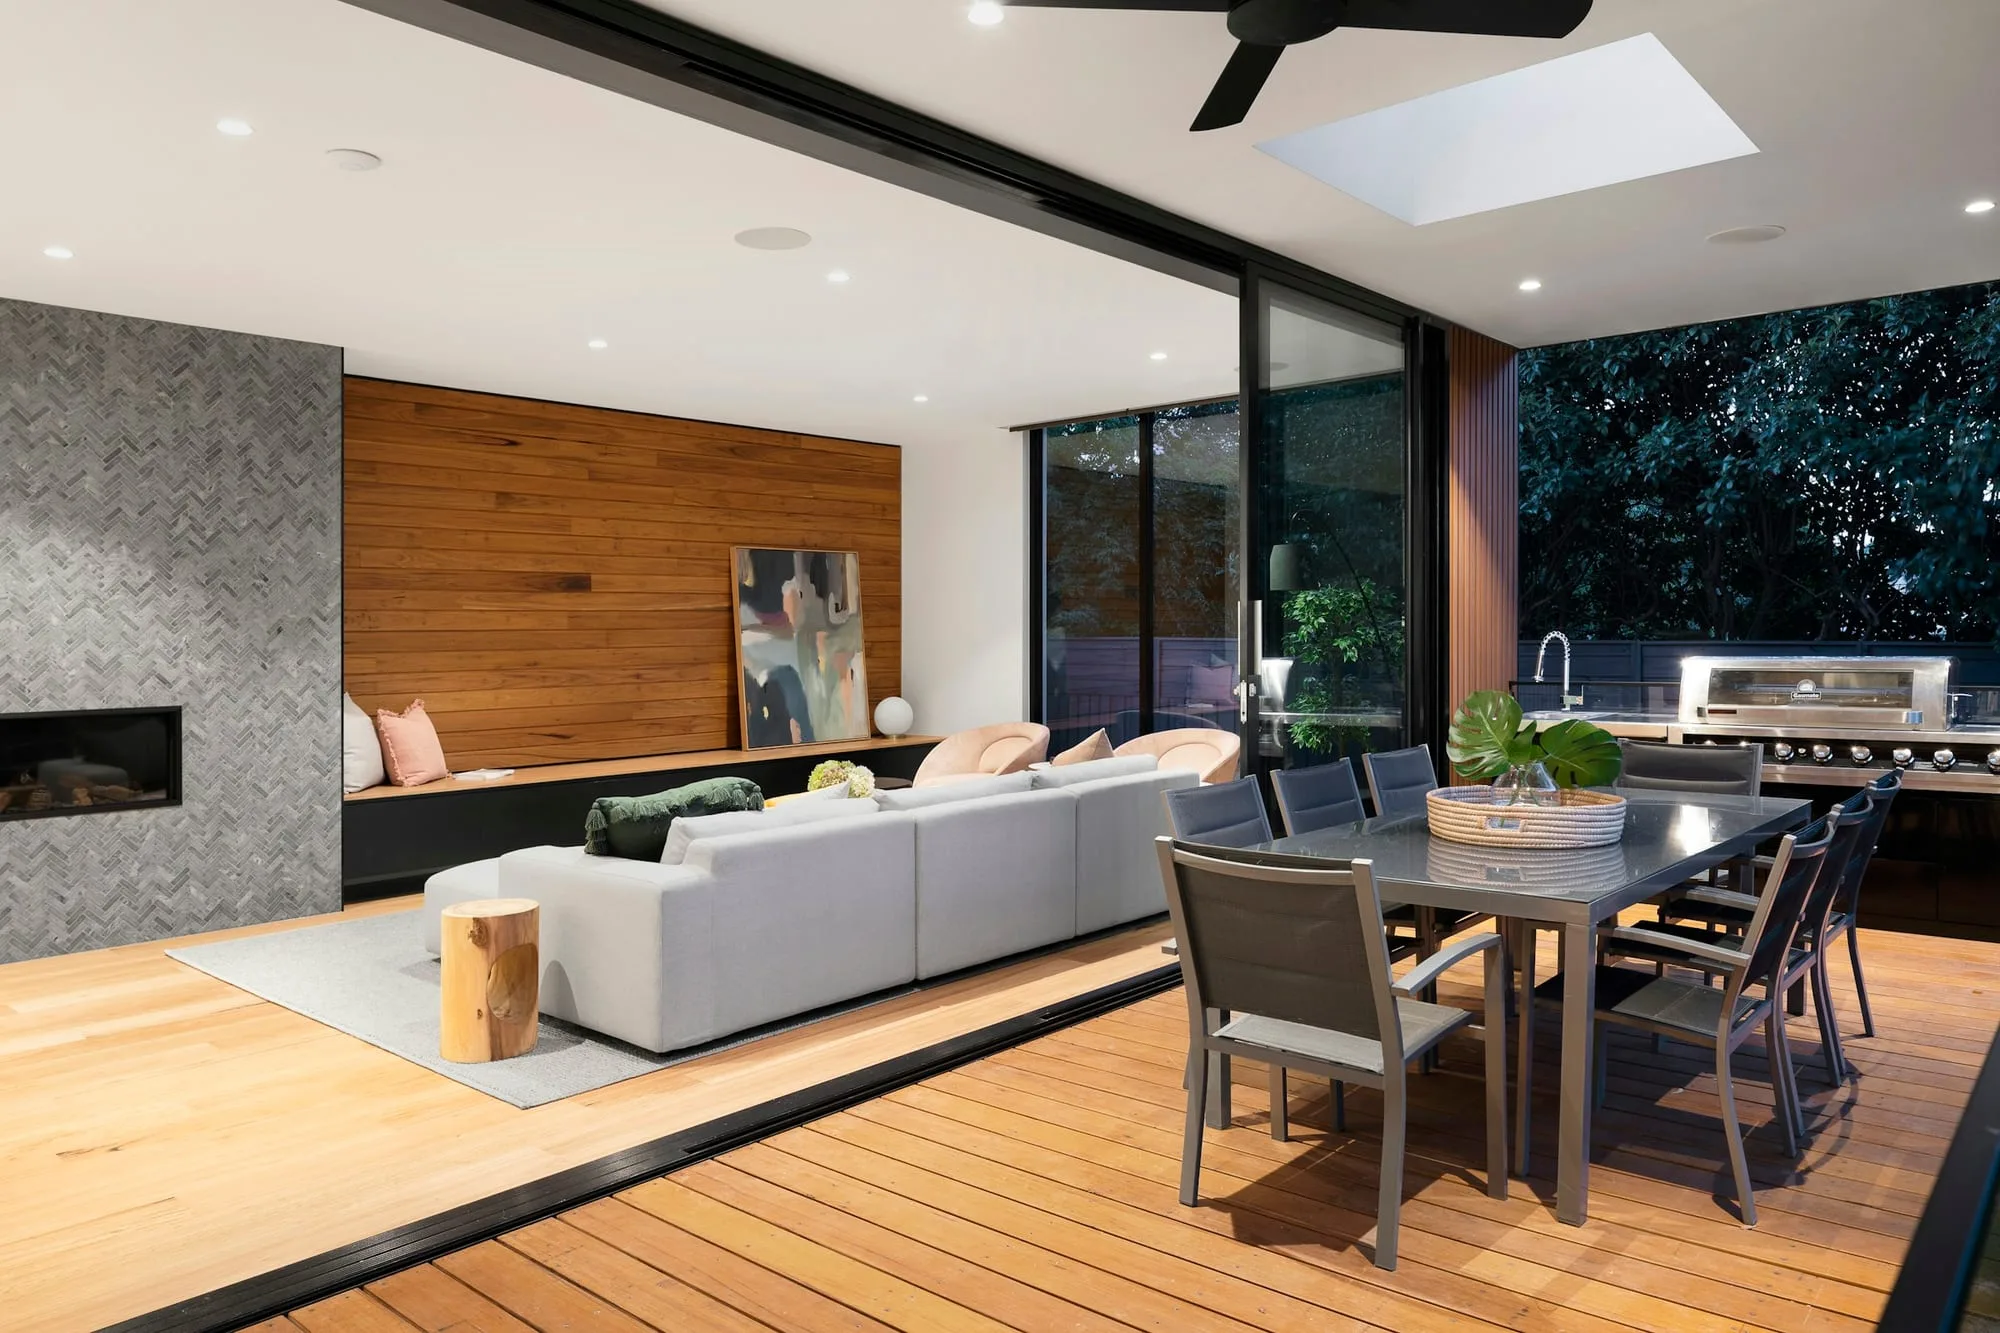
A renovation runs as two projects at once. There is the one you can see — walls moving, joinery arriving, floors going down — and the one you cannot, made of drawings, approvals, lead times, deliveries and decisions that all have to land in the right order. We run both, so you only have to think about the first.
Project management and coordination is the spine that the rest of our work hangs from. It sets the programme, holds the budget, briefs every trade and consultant, and gives you a single point of contact for the whole job. The discipline is the same whether we are refurbishing a Victorian terrace, reconfiguring a mansion flat or fitting out an apartment to a private brief.
How we approach it
We start with a survey and a long conversation. Before anything is priced we want to understand how you use the property now, what is not working, how long you can realistically be out of the house, and where the money genuinely needs to go. That produces a written scope: room by room, trade by trade, with the assumptions stated plainly so that nothing important is hiding behind a phrase like "make good".
From the scope we build a cost plan and a programme. The cost plan separates construction, professional fees, fixtures and fittings, and a contingency — typically held back for the unknowns that older buildings reliably produce once floors come up. The programme is sequenced backwards from your target handover date, with long-lead items such as structural steel, sanitaryware, stone and bespoke joinery ordered early, because those are usually what moves a completion date rather than the labour on site.
Once work starts you receive regular written updates: what completed this week, what starts next, which decisions we need from you and by when, and how spend is tracking against the cost plan. Nothing is changed without a written instruction and an agreed cost.
What's involved
- Survey, brief and feasibility review, followed by a written scope of works
- Cost plan with a stated contingency, and a payment schedule tied to completed stages
- Programme with milestones, critical path and long-lead procurement
- Tendering, appointment and management of trades and specialists, alongside collaboration with expert professionals
- Building control, party wall and consent tracking, run with planning permissions and approvals
- Site logistics: access, protection, storage, deliveries, waste and permits
- Weekly progress and cost reporting, with formal control of variations
- Quality inspections, snagging and handover documentation
Domestic projects still sit under the Construction (Design and Management) Regulations 2015. Where more than one contractor is involved, a principal designer and a principal contractor must be appointed, and the client duties that would otherwise fall to you as a homeowner pass to them. We confirm in writing who holds which role before anyone starts, and keep the construction phase plan and risk assessments on file throughout.
In London homes
Most of the properties we work on come with constraints that have nothing to do with the design. A Victorian or Edwardian terrace typically means lath-and-plaster, undersized joists, a rear closet wing and a neighbour on each side, so a structural modification that looks simple on a drawing brings the Party Wall etc. Act 1996 into play: two months' notice before work to a party structure, one month before excavating near a neighbour's foundations.
A mansion flat or leasehold apartment adds another layer — a licence to alter from the freeholder, permitted working hours, restrictions on hard flooring or wet trades, and a managing agent who needs advance notice and evidence of insurance for everyone entering the building. In a conservation area, or on a listed building, external changes and some internal ones need consent in their own right.
None of this is unusual, and all of it takes time. It is far cheaper to programme it in at the start than to discover it in week six, so consents, notices and neighbour communication sit on the programme as line items exactly like the physical works.
Working with us
You get one point of contact. We speak to the builders, the structural engineer, building control, the party wall surveyor, the kitchen supplier and, when it helps, the neighbours. You get the decisions, the drawings to approve and an honest account of where things stand.
Have a look at our projects to see the range of properties we have taken from survey to handover, then tell us about yours. We will visit, listen, and come back with a scope, a programme and a cost plan before anything is committed.
What’s included
- 01Survey, brief and feasibility review
- 02Written scope of works and cost plan with contingency
- 03Programme with milestones and long-lead procurement
- 04Tendering and appointment of trades and specialists
- 05Consents, notices and building control tracking
- 06Site logistics: access, protection, storage and waste
- 07Weekly progress and cost reporting, with variation control
- 08Quality inspections, snagging and handover documentation
Common questions
Anything specific to your property, ask us directly.
When should we bring a project manager in?
As early as possible, ideally before drawings are finalised. Decisions about layout, structure and budget taken in the first few weeks set the cost and the programme for everything that follows, and they are far cheaper to change on paper than on site.
Do you work with our own architect or designer?
Yes. Many clients come to us with a scheme already drawn. We review it for buildability, cost and consents, then coordinate the design team and the trades against a single programme so there is one version of the truth.
How often will we hear from you?
We report in writing each week on progress, upcoming work, decisions needed and spend against the cost plan, and we are reachable between reports. Site meetings are held at agreed intervals and at key milestones.