
Service 06
Custom Finishes & Bespoke Solutions
Sourcing high-end materials, fixtures, and fittings tailored to each client.
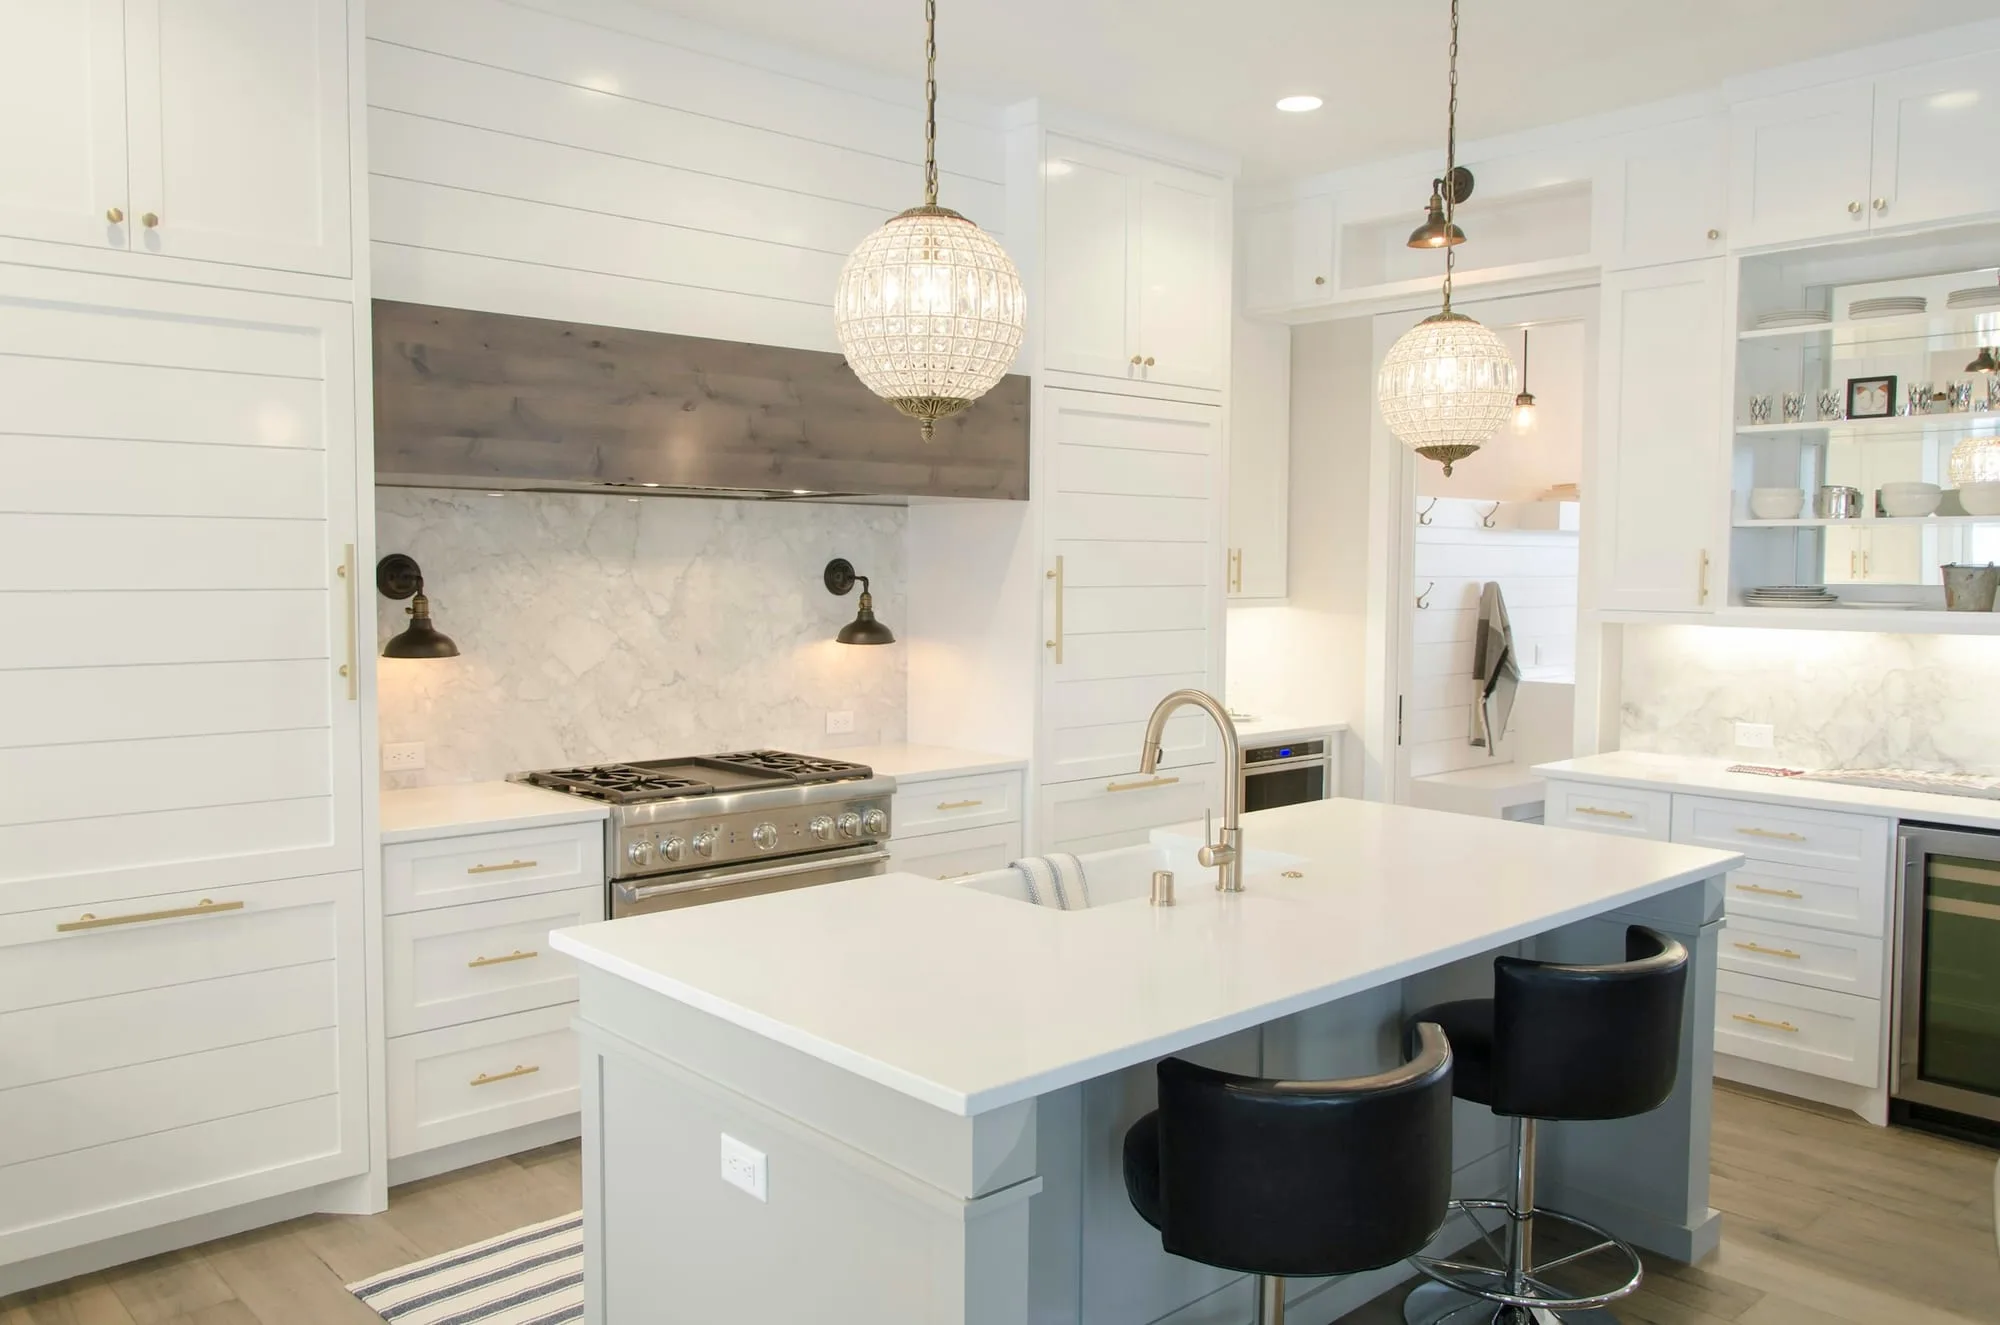
Finishes are what you touch every day, and they are the part of a renovation where the difference between good and exceptional comes down almost entirely to preparation, tolerance and lead time. A bespoke wardrobe fits because the wall was surveyed after plastering rather than before. A stone floor reads as calm because the setting-out was decided on paper and the joints were held.
We source and coordinate high-end materials, fixtures and fittings, and the trades who install them, so that the specification you approved is the specification that arrives.
How we approach it
Material selection begins early, because the best pieces are rarely the quickest. Bespoke joinery, stone, specialist glazing, imported tile and made-to-order sanitaryware routinely carry lead times measured in months, and they sit on the critical path of the programme. We identify those items in the first weeks and order them against the build sequence rather than the decorating schedule.
Everything is sampled. Timber, stone and tile vary batch to batch, so we approve physical samples and, for natural stone, select from the actual slabs wherever possible. Paint is tested on the wall it will live on, in daylight and under the lighting scheme. Ironmongery is handled before it is specified.
Templating and setting-out follow. Joinery is measured on site once walls are true; stone worktops are templated after the cabinets are fitted; tiling is set out so that cuts land sensibly at corners, niches and reveals instead of finishing in a sliver. Then we protect the finished work until handover, which is the least glamorous and most valuable part of the whole process.
Tolerance is the quiet difference between good and exceptional. A run of joinery scribed to an out-of-square Victorian wall looks effortless; the same run built to a nominal dimension leaves a tapering gap that no amount of filler disguises. We survey after plastering, and we build in the adjustment an old building will inevitably ask for.
What's involved
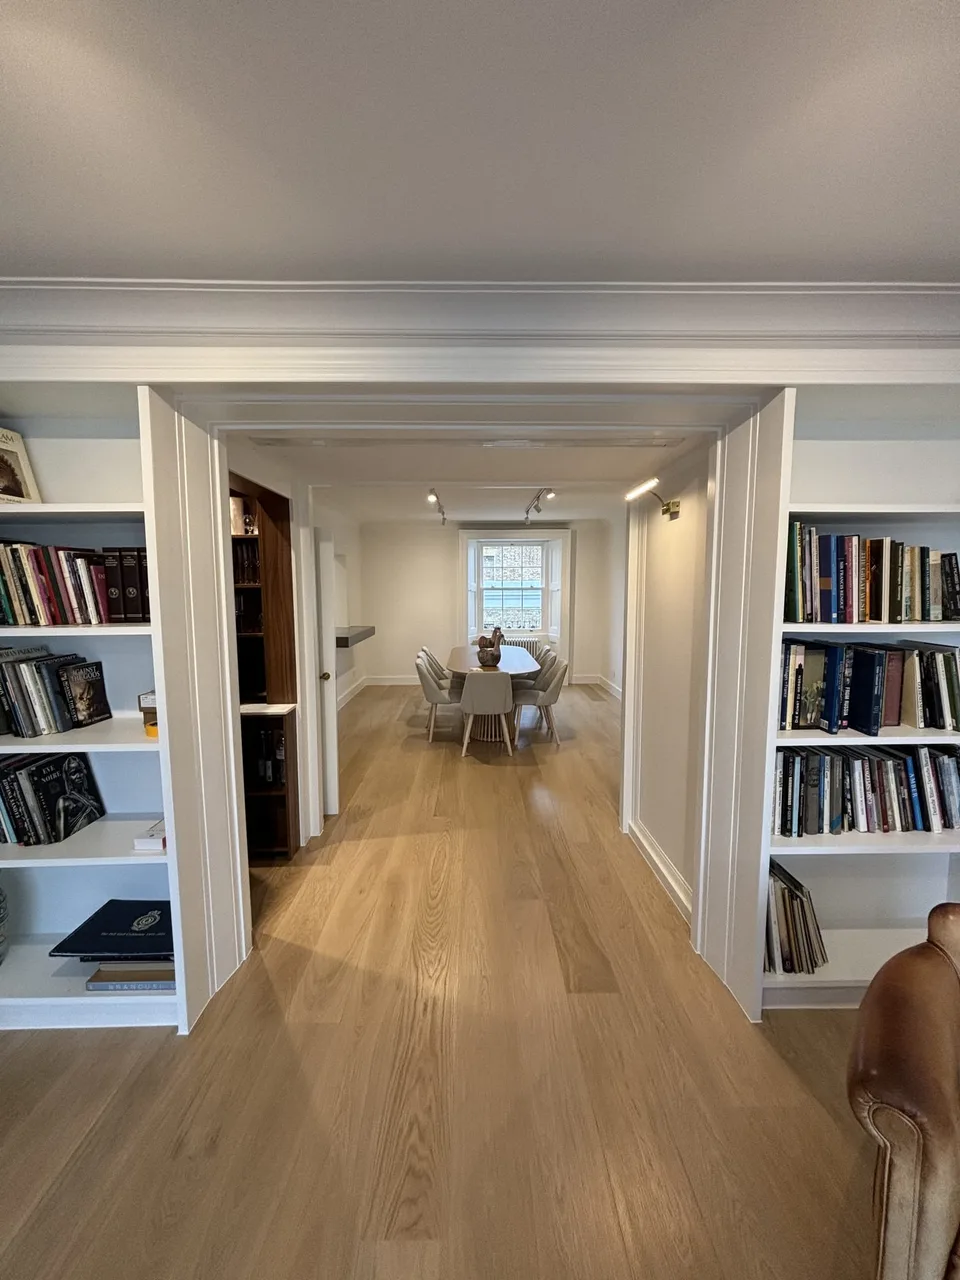
- Bespoke joinery: wardrobes, media walls, bookcases, panelling and boot rooms
- Kitchens, utility rooms and bathrooms, from cabinetry to sanitaryware
- Stone and solid-surface worktops, vanities and thresholds, templated on site
- Tiling for kitchens, bathrooms, hallways and wet rooms, including waterproofing
- Flooring: hardwood, engineered board, laminate, tile and carpet, with subfloor preparation
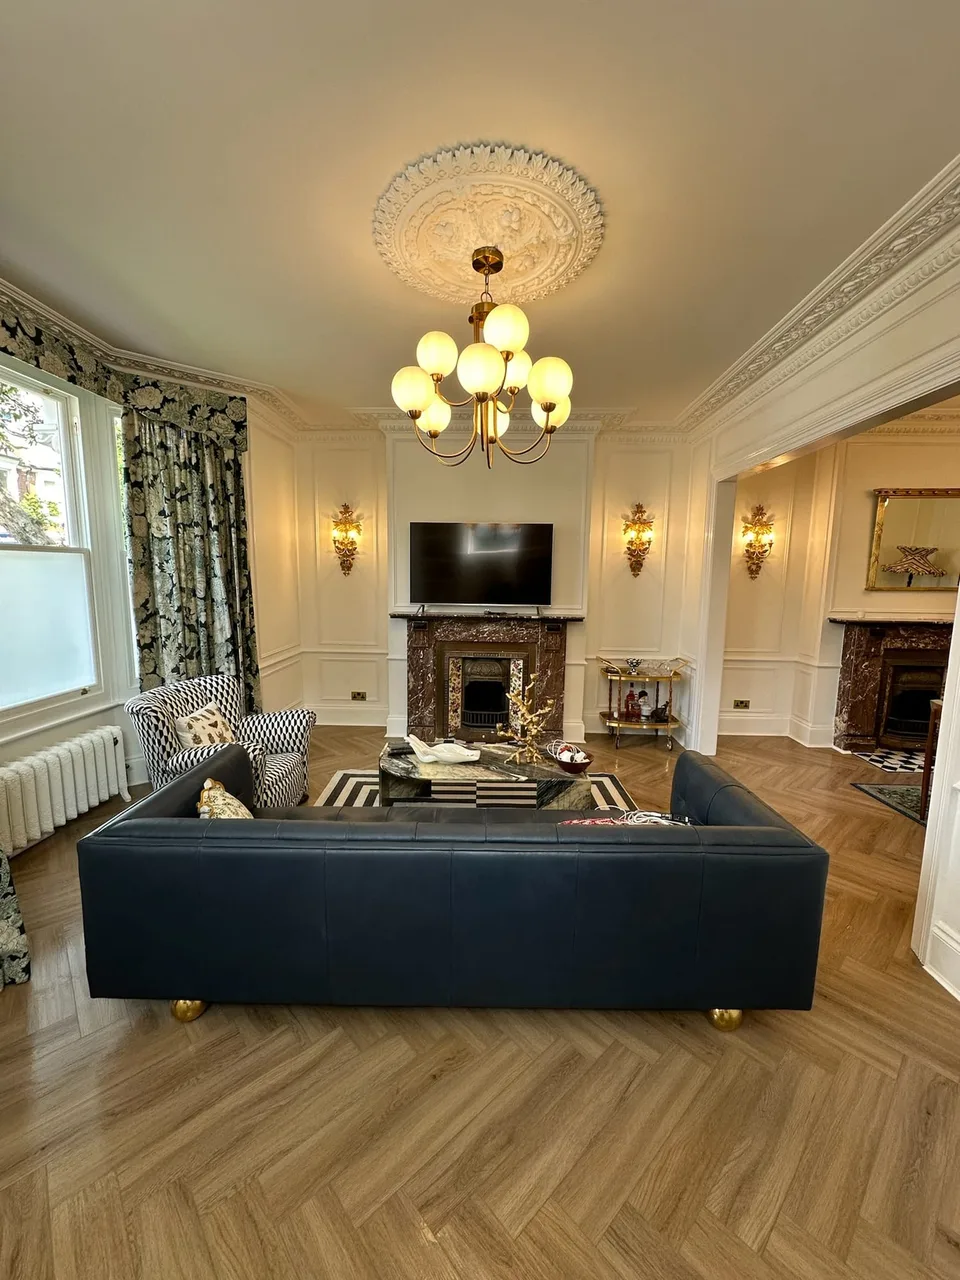
- Painting and decorating, including repairs to lath-and-plaster and period mouldings
- Architectural ironmongery, switch plates, brassware and lighting fittings
- Specialist finishes: microcement, lime plaster, veneer, metalwork and glazing
In London homes
Old buildings move, and finishes have to be chosen with that in mind. Solid brick walls in a Victorian or Edwardian house have no cavity and manage moisture by breathing. Sealing them behind impermeable paints or adhesives is a common cause of blown plaster and blistering a year later, so we specify breathable systems on solid walls and lime-based repairs where the original plaster is worth keeping.
Floors deserve the same discipline. Suspended timber floors deflect, so large-format tile and stone need an appropriate substrate and a decoupling layer rather than being bedded straight onto boards. Engineered board is usually the safer choice over underfloor heating and in flats, where a lease often requires acoustic underlay and sets a limit on impact sound. In a mansion block the permitted floor build-up can be tight once insulation, heating and underlay are counted, and that is a decision to take before the doors are ordered rather than after.
Access is a constraint in its own right. Slabs, baths and long worktops have to physically arrive, up a communal stair or through a rear garden, sometimes within restricted delivery hours agreed with a managing agent. We check that route before we specify the piece.
Working with us
Finishes are chosen within a scheme rather than in isolation — see interior design and styling — and protected afterwards through post-renovation support and maintenance planning, where the product schedule you receive at handover makes future repairs straightforward.
Our projects show the level of finish we work to. Get in touch to talk through yours.
What’s included
- 01Bespoke joinery, wardrobes and panelling
- 02Kitchens, utility rooms and bathrooms
- 03Stone and solid-surface worktops, templated on site
- 04Tiling and wet room waterproofing
- 05Flooring: hardwood, engineered board, laminate, tile and carpet
- 06Painting, decorating and period plaster repair
- 07Ironmongery, brassware and lighting fittings
- 08Specialist finishes: microcement, lime plaster and metalwork
Common questions
Anything specific to your property, ask us directly.
How far in advance do bespoke items need to be ordered?
Joinery, stone, specialist glazing and made-to-order sanitaryware frequently carry lead times of several months. We identify those items in the first weeks of a project and order them against the build sequence so they are not the reason a handover slips.
Can we supply our own materials?
Yes, and many clients do for lighting, brassware and furniture. We confirm compatibility, quantities and delivery timing in advance, and note clearly where a client-supplied item changes who is responsible for defects or replacement.
Do you carry out flooring, tiling and decorating as well as source them?
Yes. Hardwood, engineered board, laminate, tile and carpet, wall and floor tiling, and painting and decorating are all carried out by trades we work with regularly, to the specification agreed at design stage.