
Earls Court I
Earls Court, London SW5 · 2025
Project details
- Location
- Earls Court, London SW5
- Scope
- Full refurbishment and decoration
- Services
- Project Management & CoordinationStructural ModificationsInterior Design & StylingCustom Finishes & Bespoke Solutions
- Year
- 2025
About this project
A Victorian house in Earls Court brought back room by room, from the encaustic-tiled entrance hall to a double drawing room with a pair of marble chimneypieces. Panelled walls, deep cornice and herringbone floors set the frame; colour does the rest.
The entrance sets the register. The hall floor is a Victorian geometric encaustic pattern in ochre, sage, black and cream, edged with a diamond border. The walls are papered to dado height in an embossed relief and painted a deep blue-green that carries onto the front door, the architraves, the stair strings and the turned balusters. A brass lotus-leaf light hangs below the floral cornice, and the stairs are dressed in a woven runner.
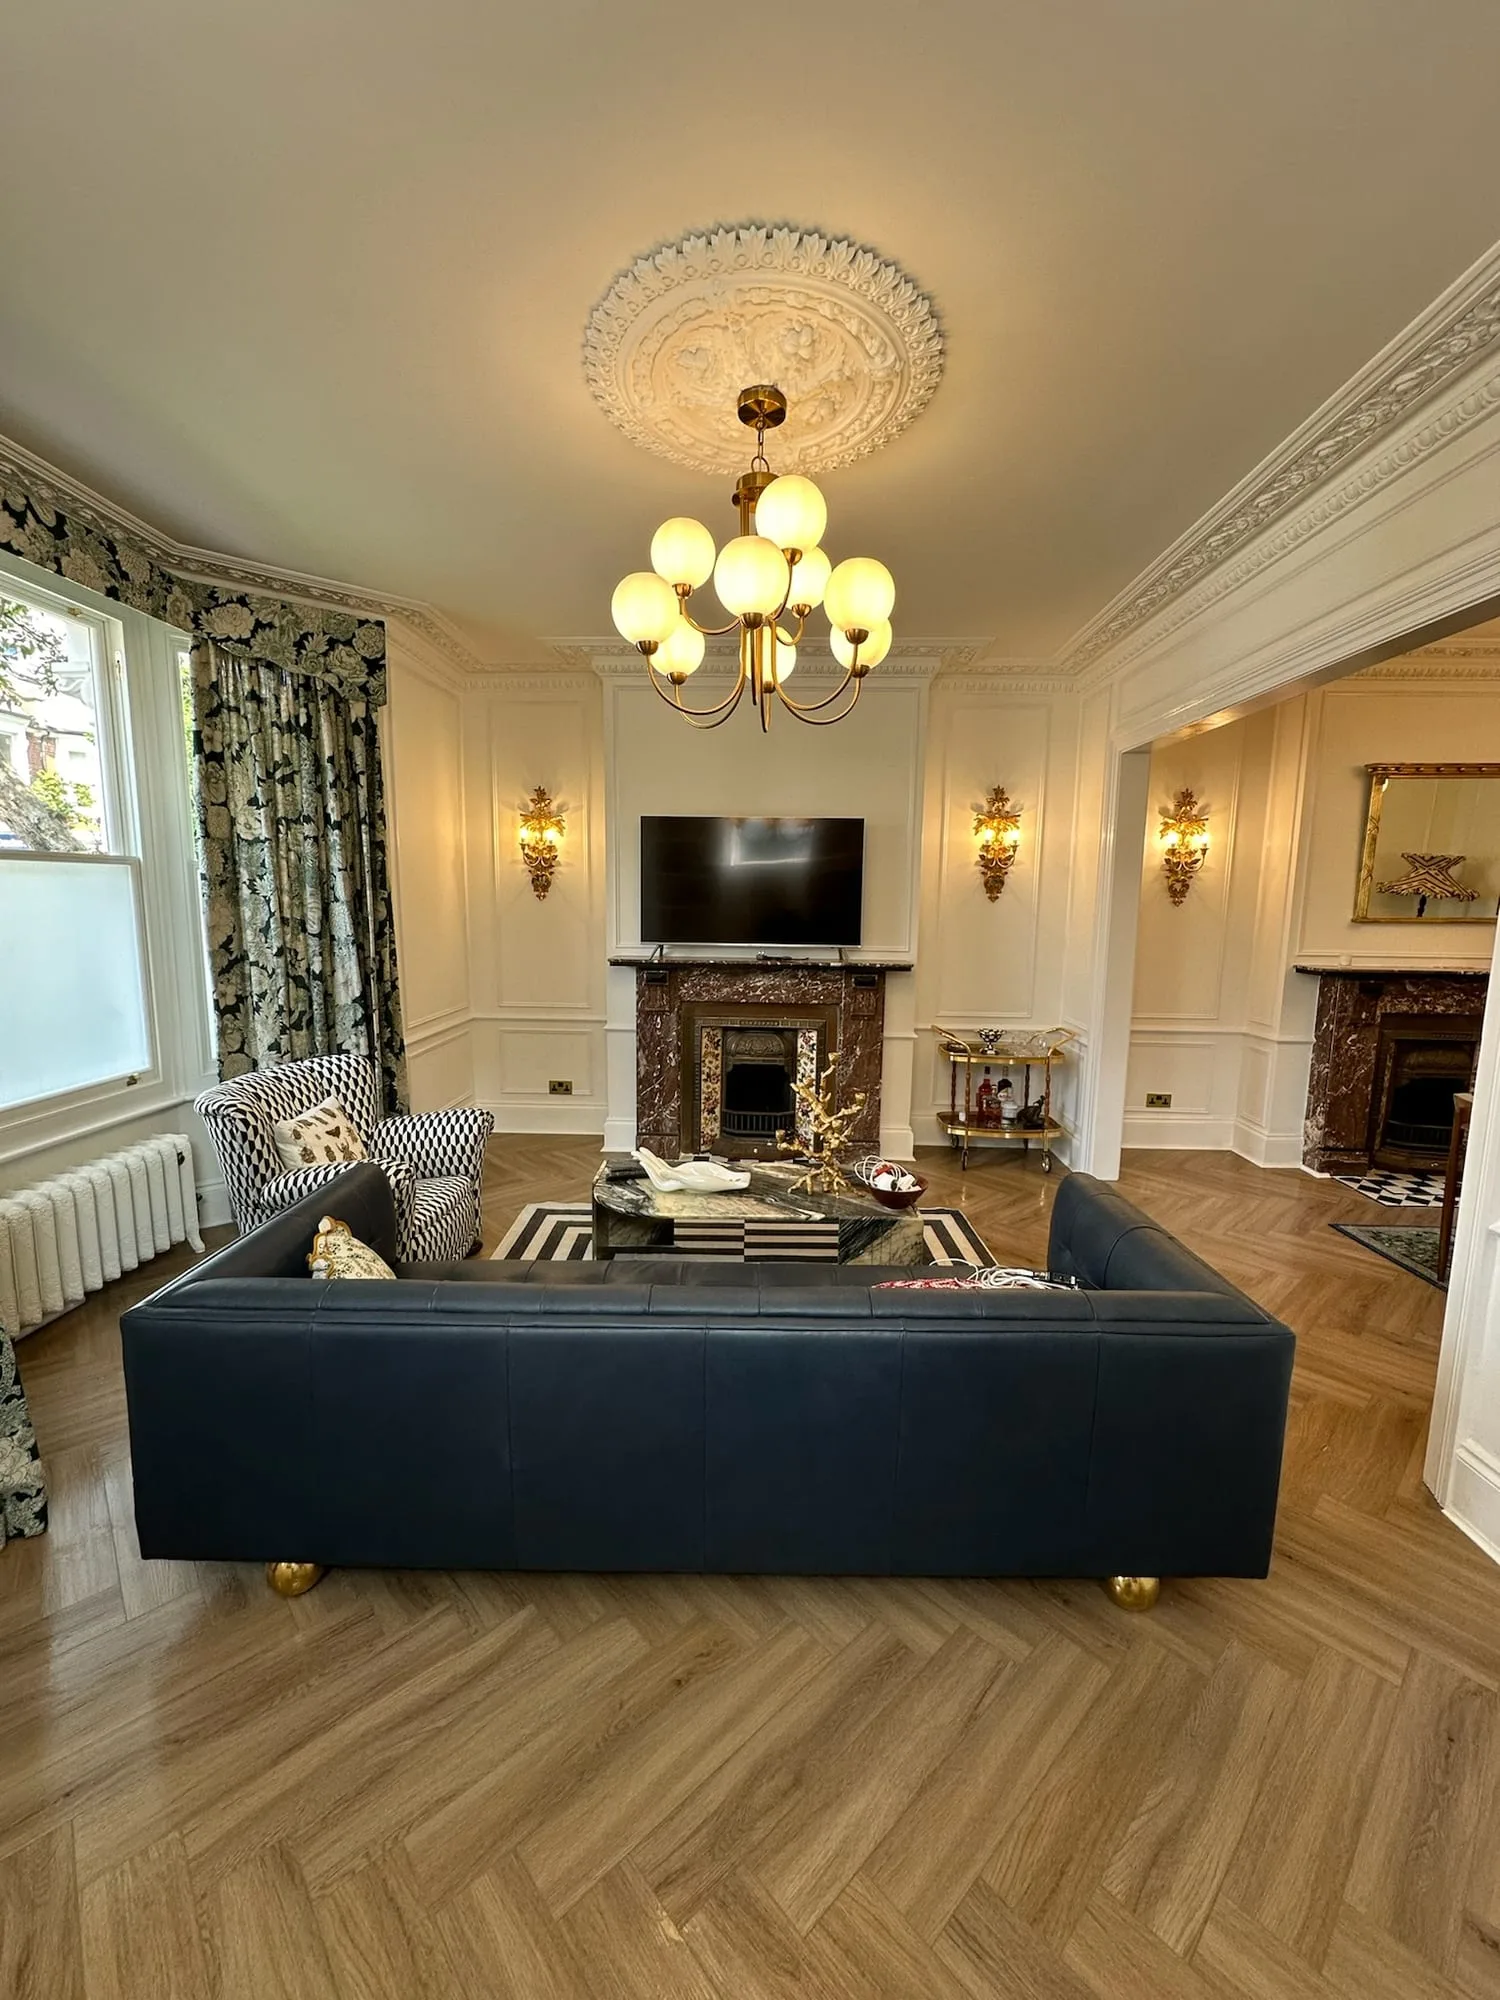
The drawing room runs the full depth of the house through a wide cased opening, so the two halves read as a single room. Both keep their rouge-marble chimneypieces. New wall panelling was set out around them, the enriched cornice and ceiling rose were made good, and gilt sconces and a brass globe chandelier were wired in. Herringbone flooring runs from end to end beneath.
The cloakroom shows the same appetite for colour on a smaller canvas: a navy in-frame vanity with brass knobs, a band of patterned green tiling, a mustard panel above and a gilt peacock mirror over a brass tap. Throughout, the original mouldings were kept and repaired rather than replaced.
Gallery
5 images