
Chelsea II
Chelsea, London SW3 · 2023
Project details
- Location
- Chelsea, London SW3
- Scope
- Roof terrace and interior refurbishment
- Services
- Project Management & CoordinationCustom Finishes & Bespoke SolutionsInterior Design & StylingLuxury Space Optimisation
- Year
- 2023
About this project
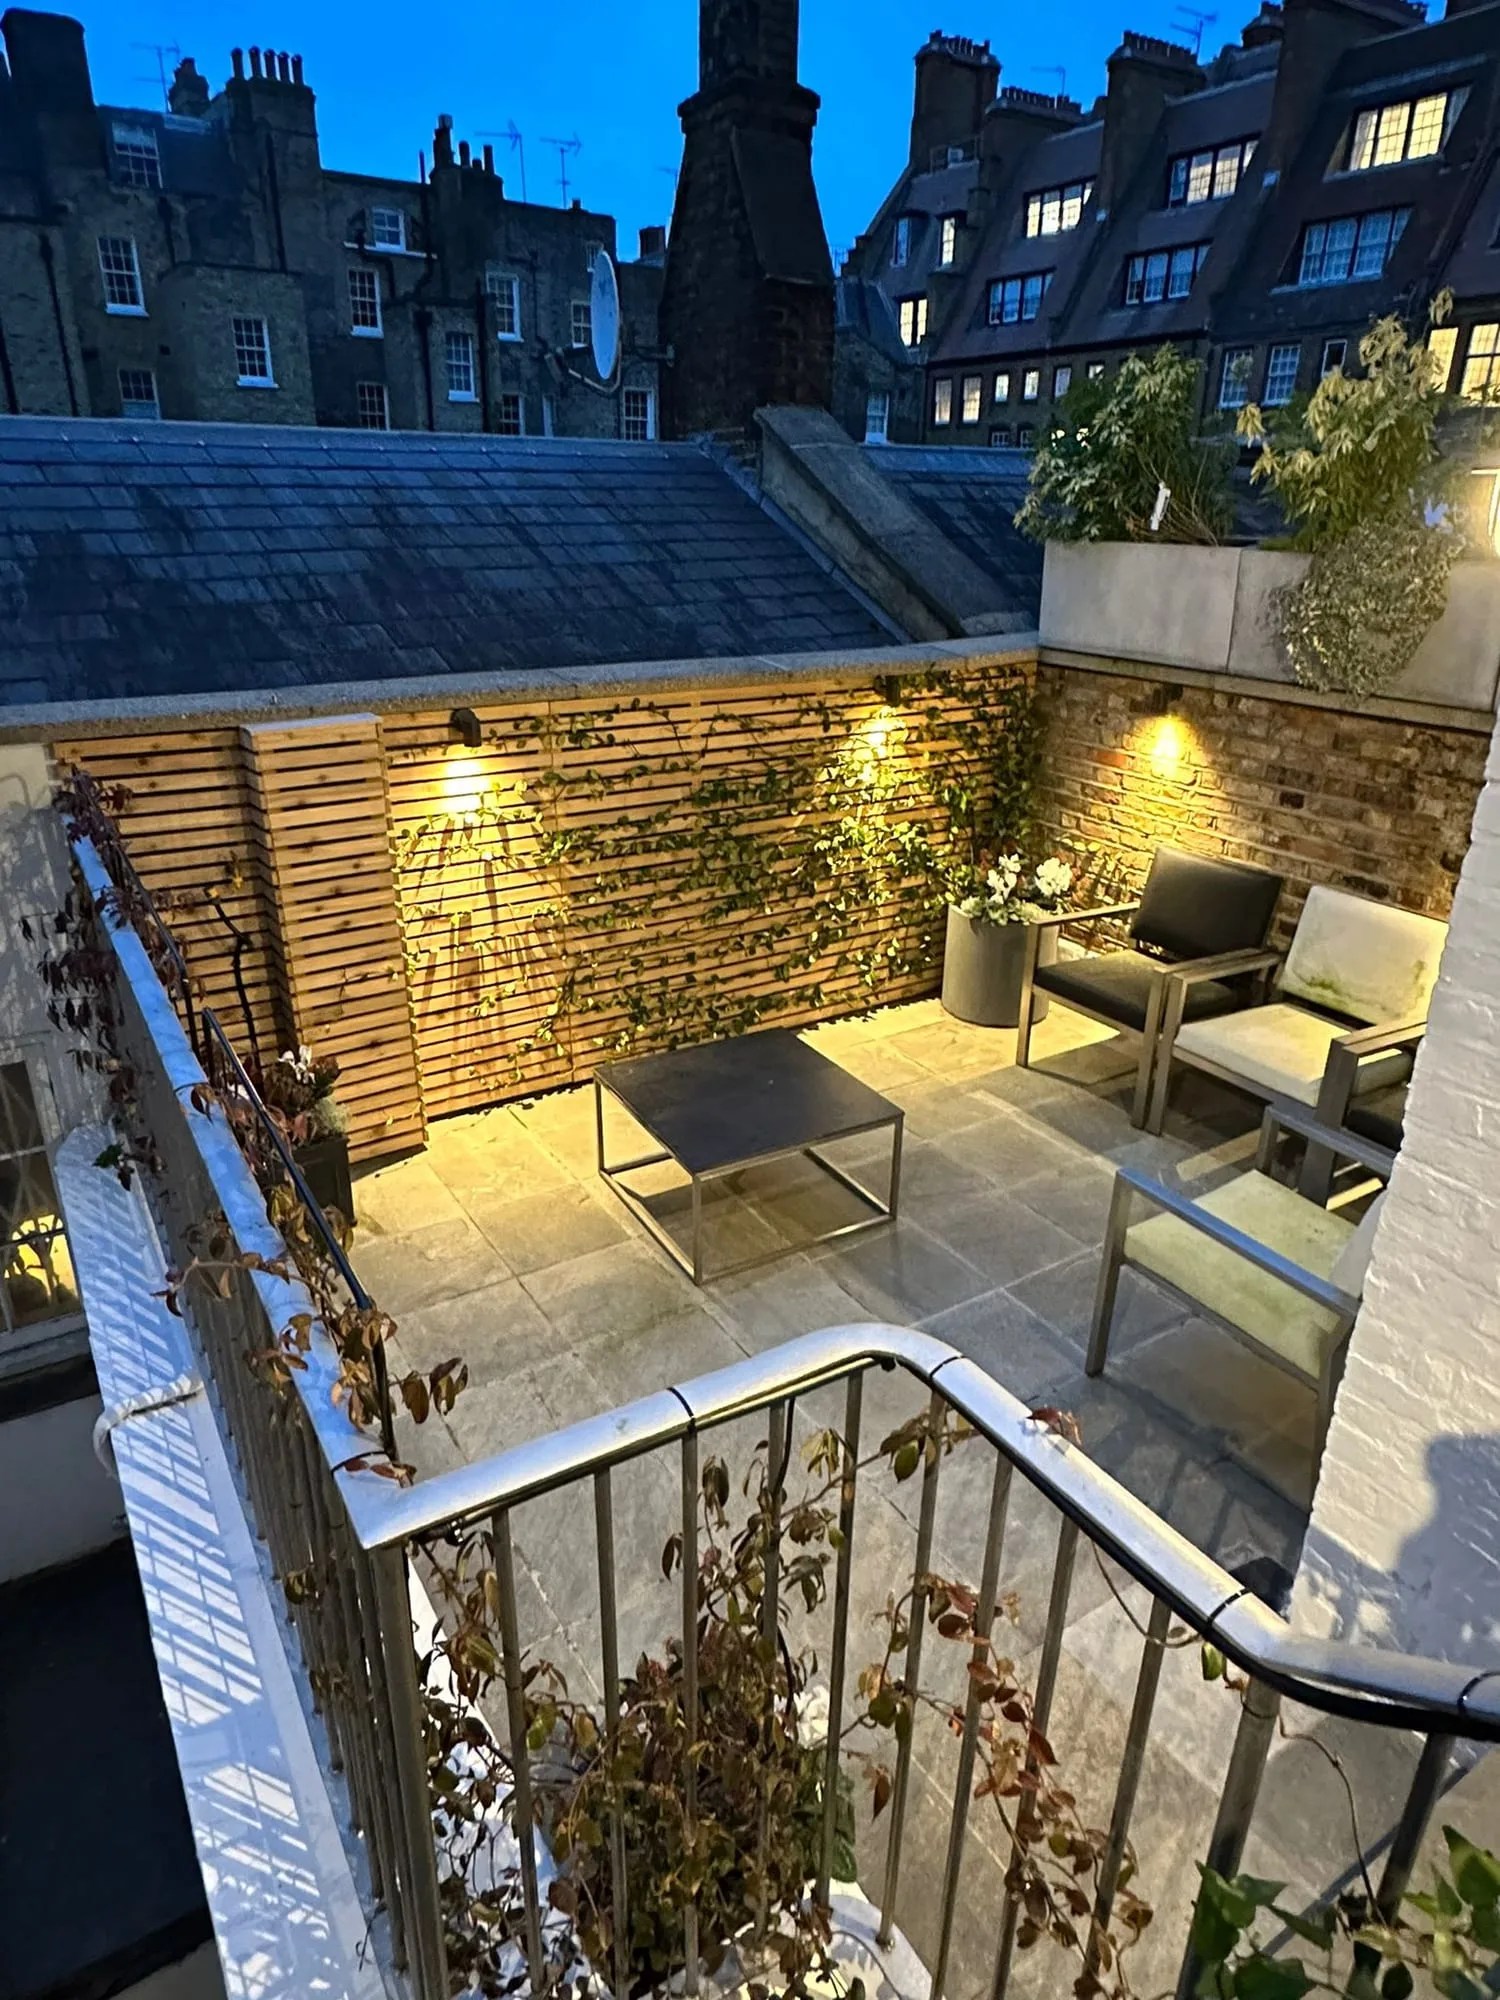
A refurbishment across a Chelsea home and its roof terrace. Stone paving, cedar screening and low-level lighting turn the terrace into a room of its own, while indoors a galley kitchen and a marble-effect bathroom were fitted out.
The terrace does the most work here. Stone paving was laid across its full width, the boundary lined with horizontal cedar battens and planted with climbers, and wall lights set low so the space reads as well at dusk as it does at midday. Stone planters edge the parapet, and the view runs out over slate roofs and London chimney stacks.
Indoors, the kitchen is a single galley: wood-grain fronts in a warm grey with slim chrome handles, a pale quartz worktop, a bevelled metro-tile splashback, an induction hob over a built-in oven, a stainless chimney hood, and a run of three olive ceramic pendants, gilded inside, along the ceiling. The bathroom is lined floor to ceiling in large-format marble-effect porcelain, with a shower enclosure, a panelled bath, a chrome towel radiator and a full-width mirror; a wall-hung gloss vanity under an arched mirror takes the narrow return.
Smaller moves hold it together. The hall is laid in seagrass carpet, with a softly organic mirror above the panelled dado and the same carpet carried up the stairs, and a washstand elsewhere is formed in hand-finished plaster with a matt black tap and a single dark timber shelf.
Gallery
8 images