
Belgravia
Belgravia, London SW1 · 2025
Project details
- Location
- Belgravia, London SW1
- Scope
- Full refurbishment
- Services
- Project Management & CoordinationCustom Finishes & Bespoke SolutionsInterior Design & StylingLuxury Space Optimisation
- Year
- 2025
About this project
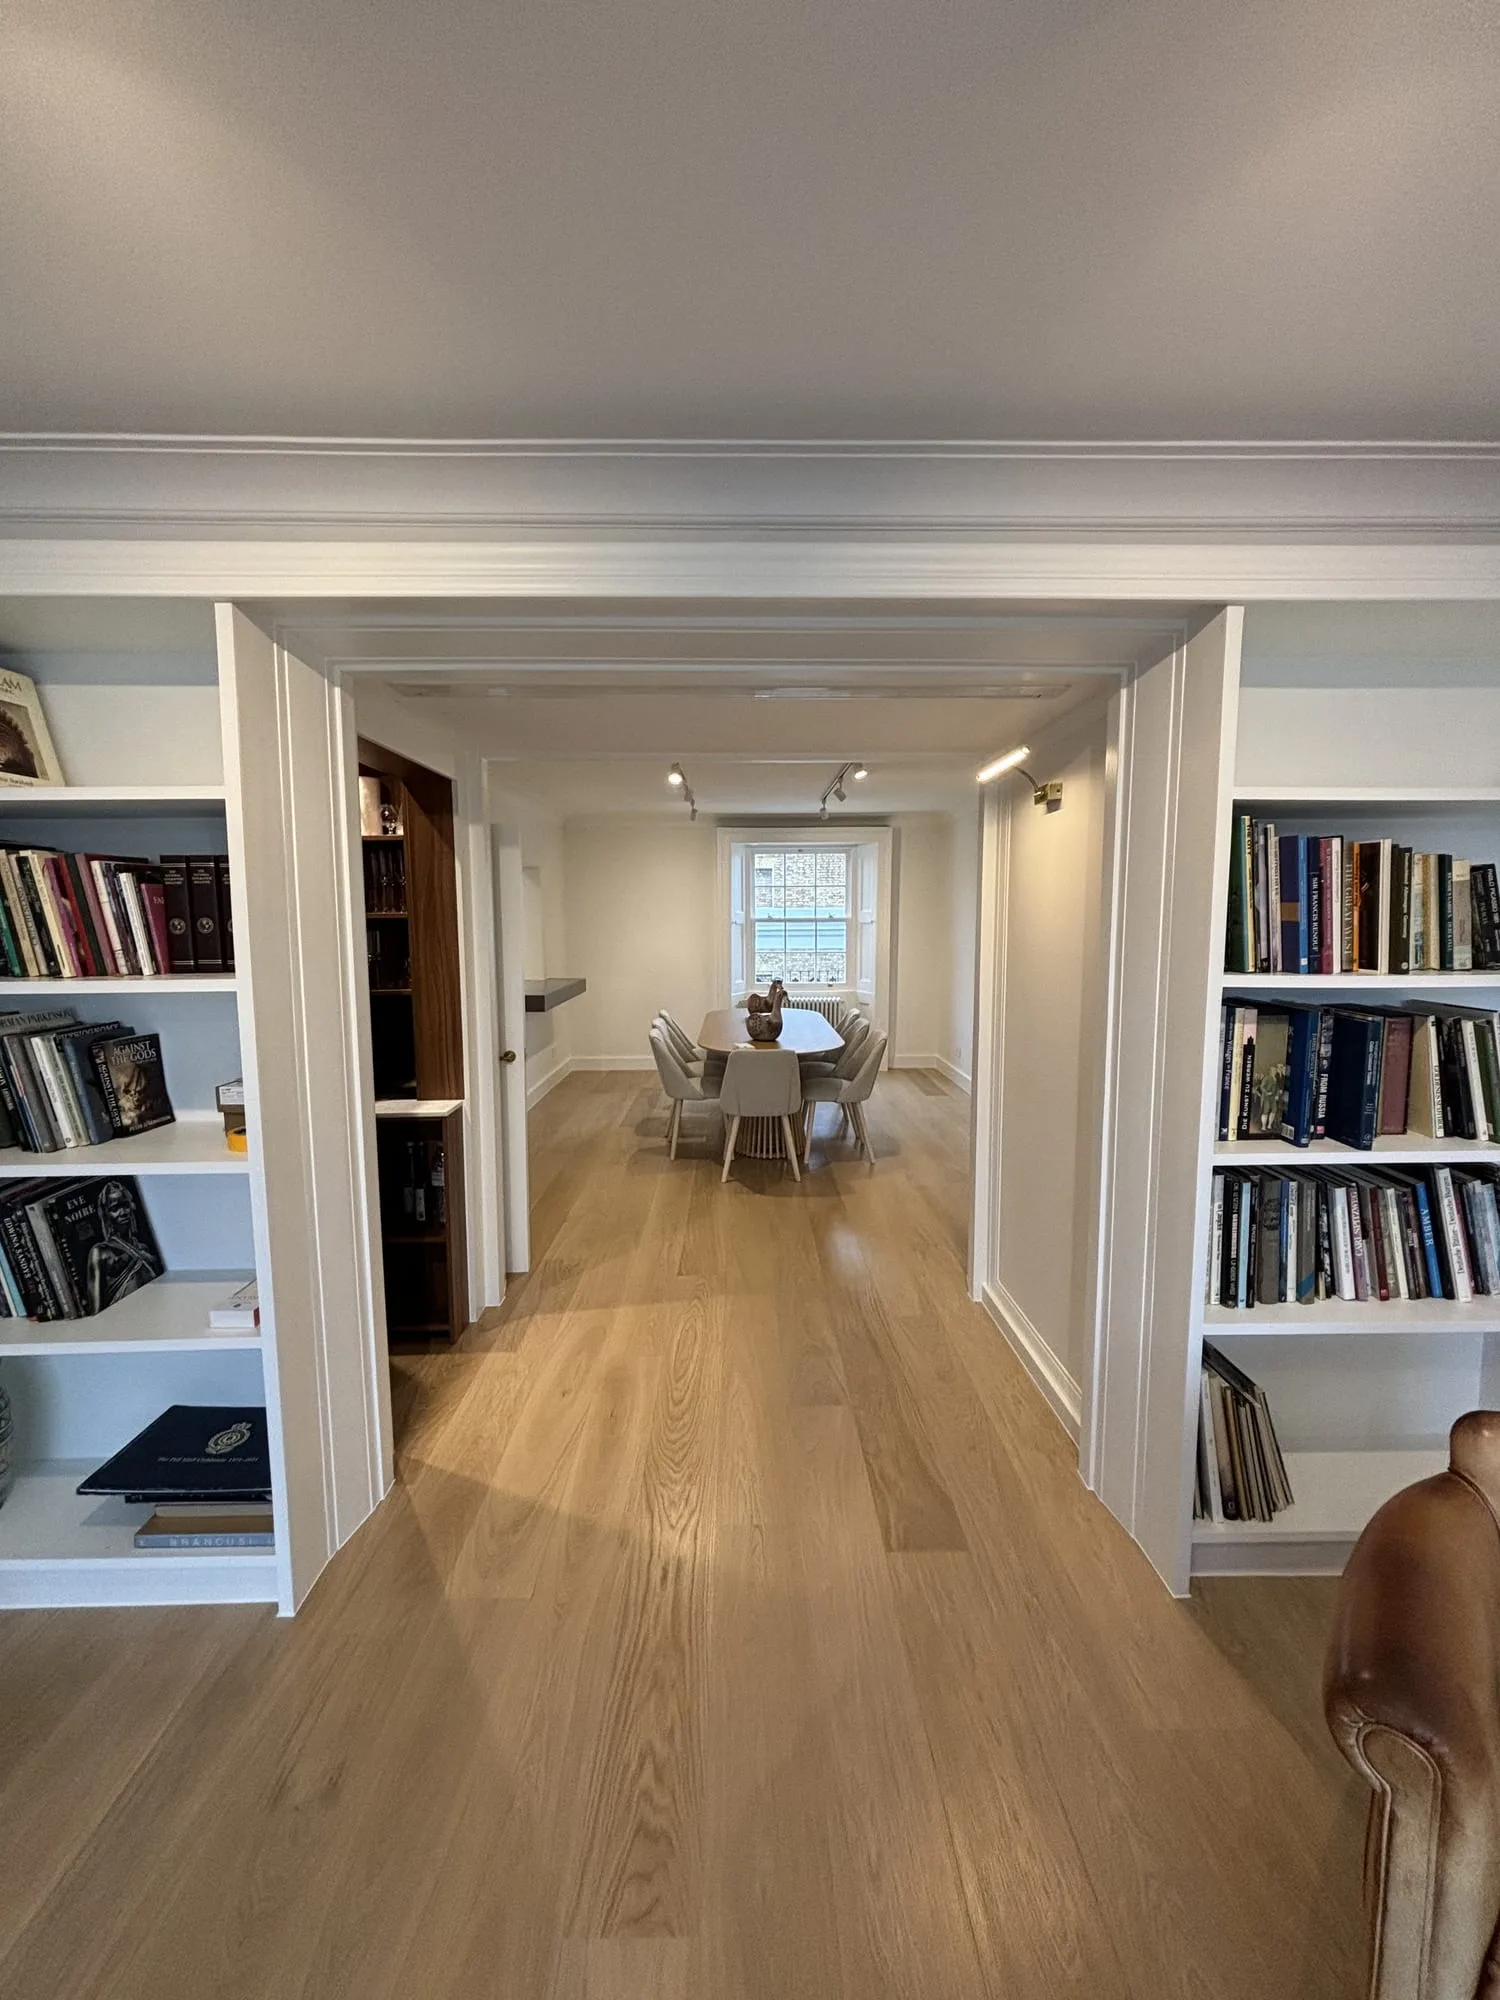
A full refurbishment of a Belgravia home, from the joinery-lined reception through to a new kitchen and a chequerboard marble bathroom. Wide-plank oak runs across the living floor, and the principal bedroom opens through French doors onto a roof terrace above the rooftops.
The house was reworked room by room, keeping the generous proportions of the original plan while renewing every surface, service and light fitting behind them.
In the reception, bespoke bookcases were built into the piers either side of a wide cased opening, so the room reads straight through to the dining room beyond. Wide-plank oak was laid across both, and a walnut drinks cabinet was fitted into the return. The dining room borrows light and conversation from the kitchen through a long serving hatch topped in dark stone. The kitchen itself is full height and handleless in a soft stone tone, with a stacked bank of Siemens ovens, an induction hob, a pale worktop and a glass splashback lit from beneath the wall units. Slim surface-mounted track lighting was run through the living rooms so the ceilings could stay intact.
The staircase was rebuilt with oak treads against white-painted risers and balusters, and fitted cupboards now take the space beneath it. Upstairs, the principal bedroom is painted a soft blue-grey and opens onto the terrace. Behind a pair of arched panelled doors in burgundy and blush sits the bathroom, floored in black and white marble, with a cast-iron chimneypiece and a marble washstand.
Gallery
6 images