
High Street Kensington
High Street Kensington, London W8 · 2023
Project details
- Location
- High Street Kensington, London W8
- Scope
- Full refurbishment
- Services
- Project Management & CoordinationStructural ModificationsCustom Finishes & Bespoke SolutionsLuxury Space Optimisation
- Year
- 2023
About this project
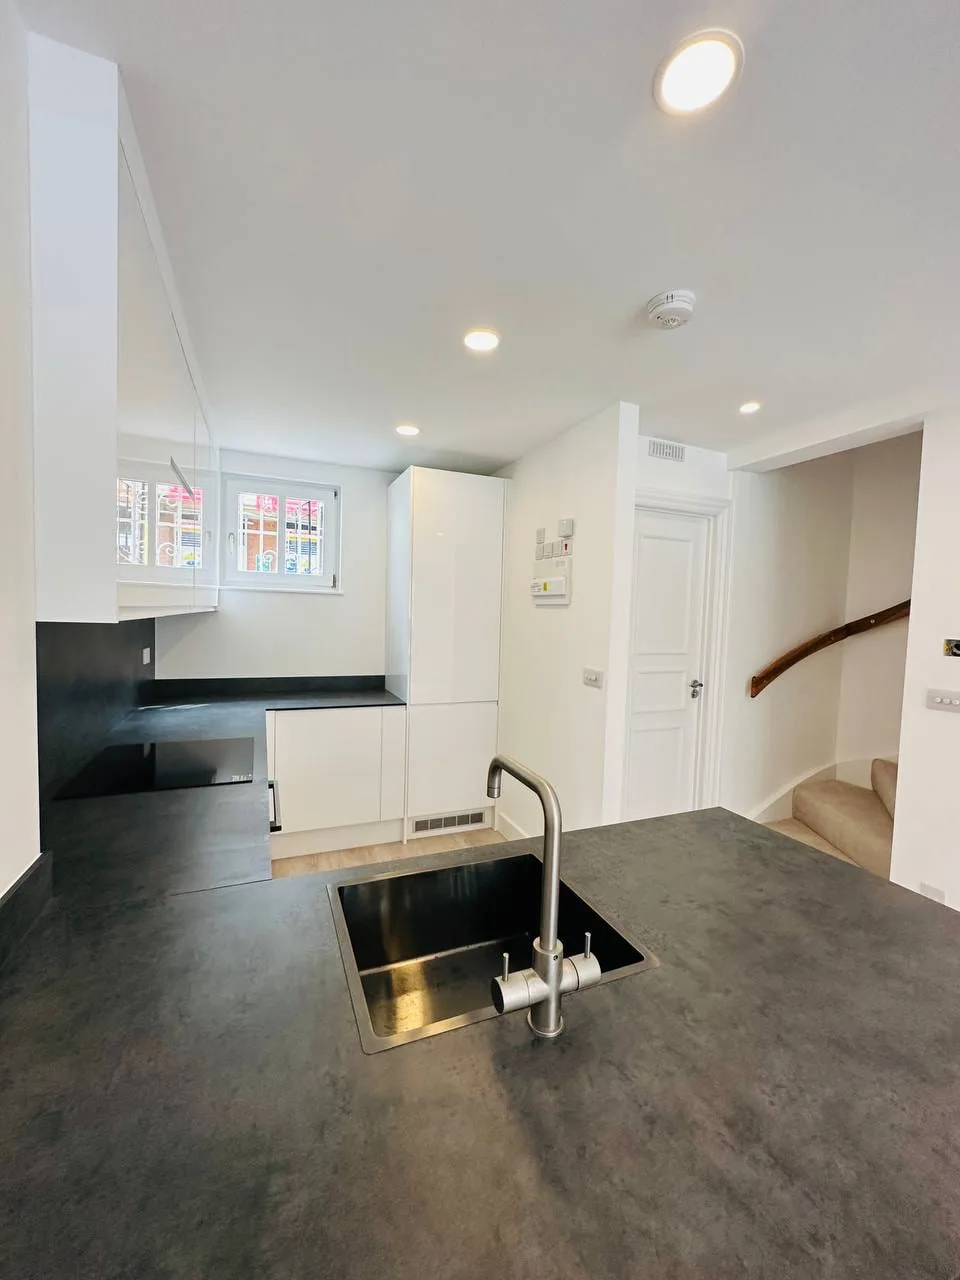
A house near High Street Kensington fitted out from the ground up, its windows looking onto a red-brick mews. A white kitchen sits under a dark honed stone worktop, and bespoke walnut joinery appears at the breakfast bar, in a shelving niche and over the fireplace.
The ground floor was planned as one space. A white handleless kitchen runs along the party wall under a dark honed stone worktop that turns to become an island and breakfast bar, with an undermount sink, a brushed steel tap, an induction hob and a mirrored return panel that draws light back off the windows. A tall larder unit takes the services and keeps the run unbroken.
The joinery is where the house shows its detail. A walnut top runs the length of the breakfast bar and turns to form the base of a recessed niche of dark timber shelves, and the same timber returns as the mantel over a chimney breast tiled in a diagonal pattern of red, ochre and grey with an inset fire. Pale washed oak boards run underfoot throughout, and multi-pane windows open onto the brick terrace opposite.
The staircase was rebuilt with a handrail shaped in solid timber to follow its curve, laid with a moss-green carpet and lit by step lights recessed into the wall with a linear washer above. Upstairs, the bathroom is finished in warm taupe tiling with gloss vanity units and a curved chrome towel radiator.
Gallery
5 images