
Service 08
Luxury Space Optimisation
Ensuring functionality, flow, and a high-end aesthetic in every part of the property.
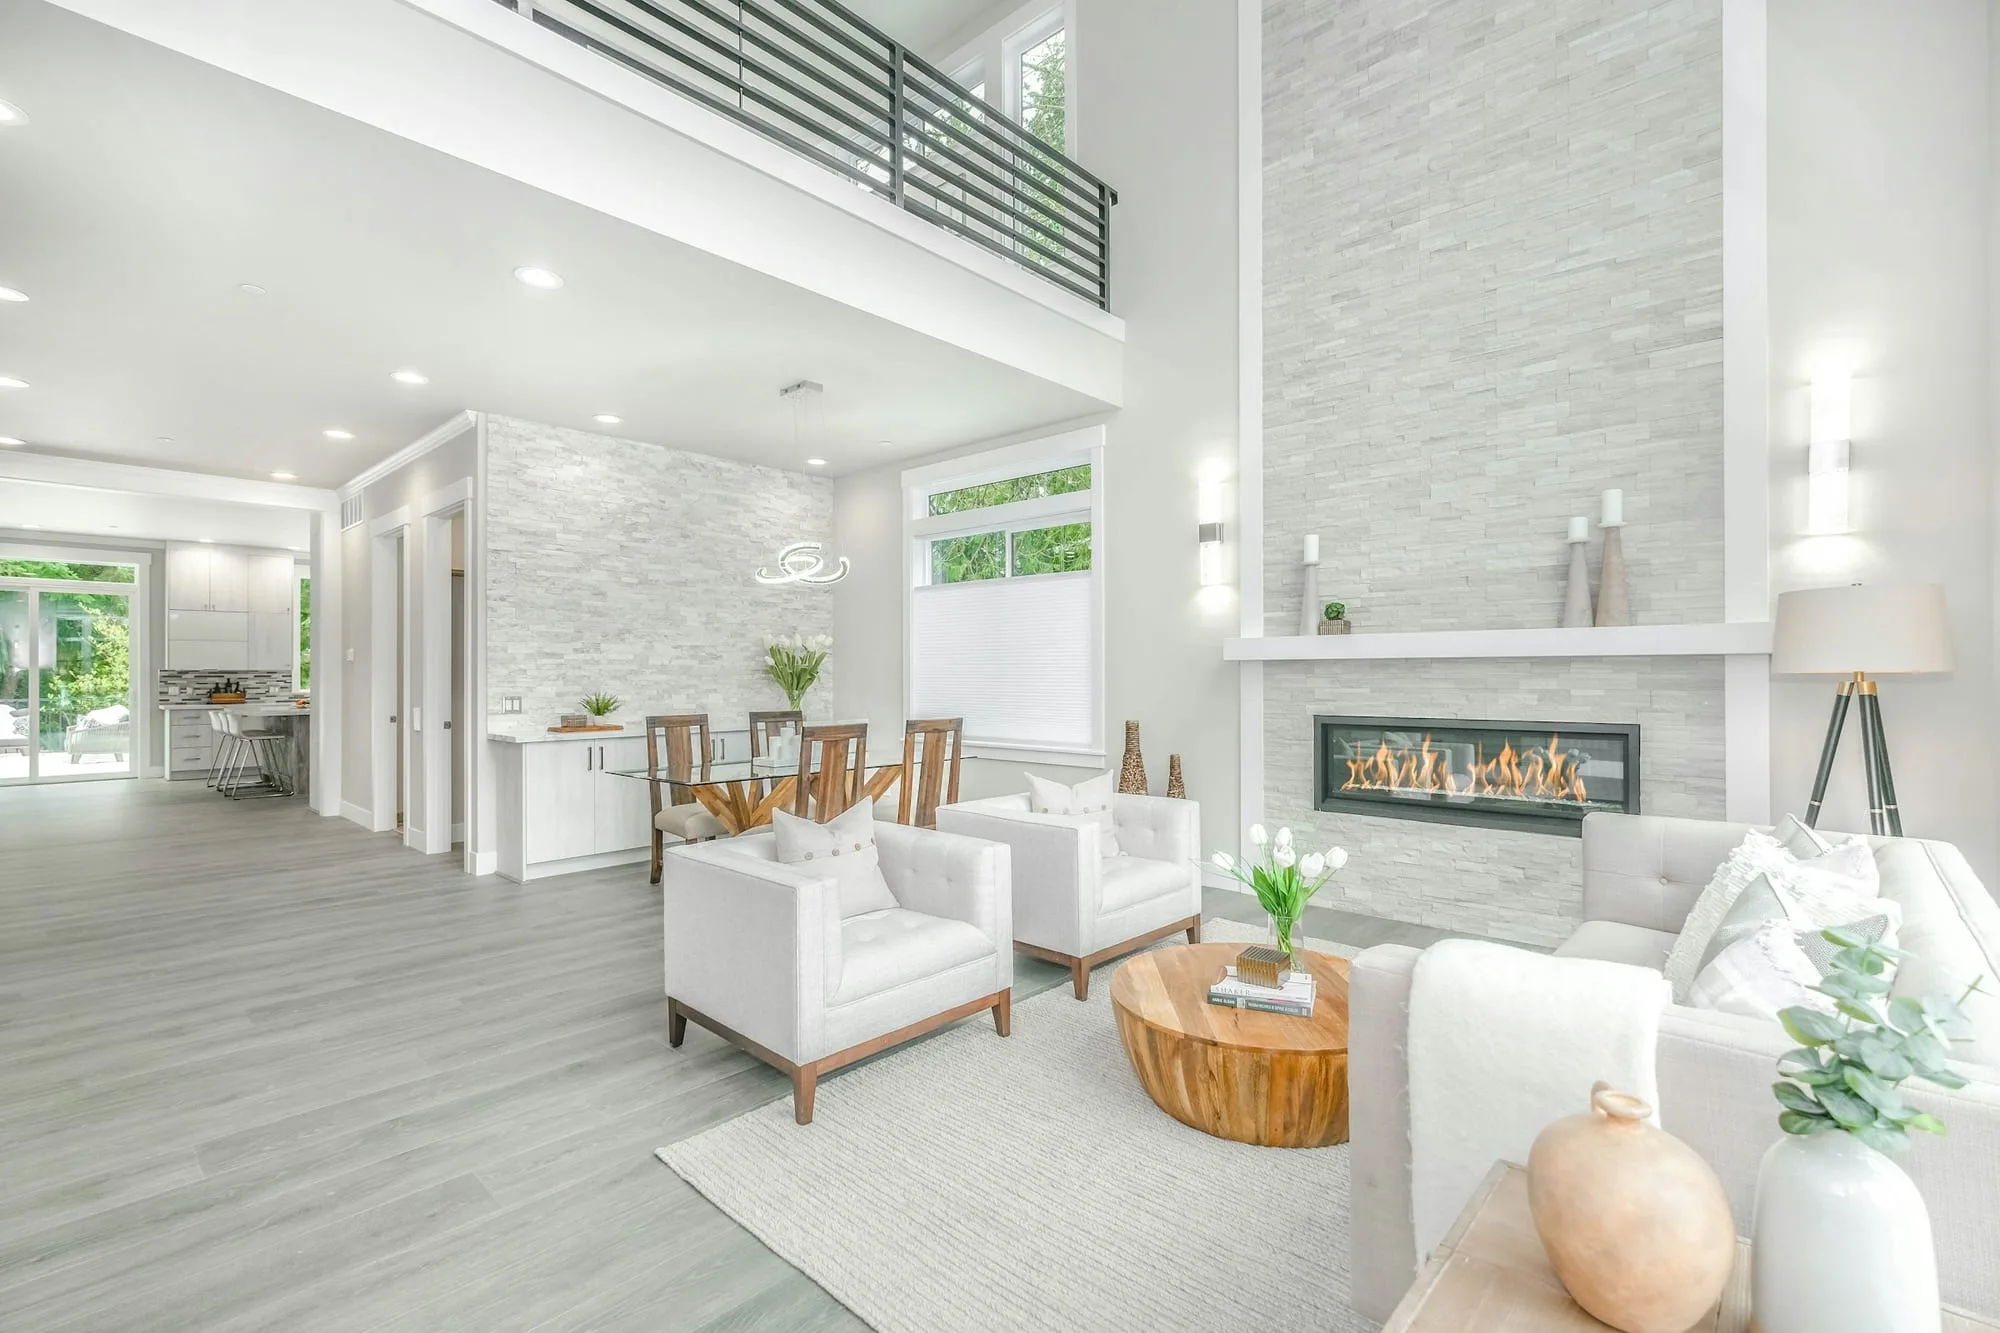
Most homes have more space than they appear to. What they lack is arrangement — circulation that wastes a third of a floor, storage bought rather than built, light that stops at the second room, a kitchen sized for a different way of living. Before adding square metres, it is worth finding the ones already there.
Space optimisation is the discipline of making a property work harder, through layout, storage and light, and then through extension or conversion where the extra volume genuinely earns its place.
How we approach it
We survey the property as it stands and record how it is actually used: where you gather, where you work, where things pile up, which rooms are used once a year. Then we test alternatives on plan. Moving a stair, turning a bathroom, relocating a doorway or borrowing 400 millimetres from a landing can change a floor more than an extension would, at a fraction of the cost and the disruption.
Storage is designed rather than assumed. We count what has to be housed — coats, sports equipment, luggage, linen, food, tools, bicycles — and give each of them a place, usually built in and flush so that it disappears into the architecture.
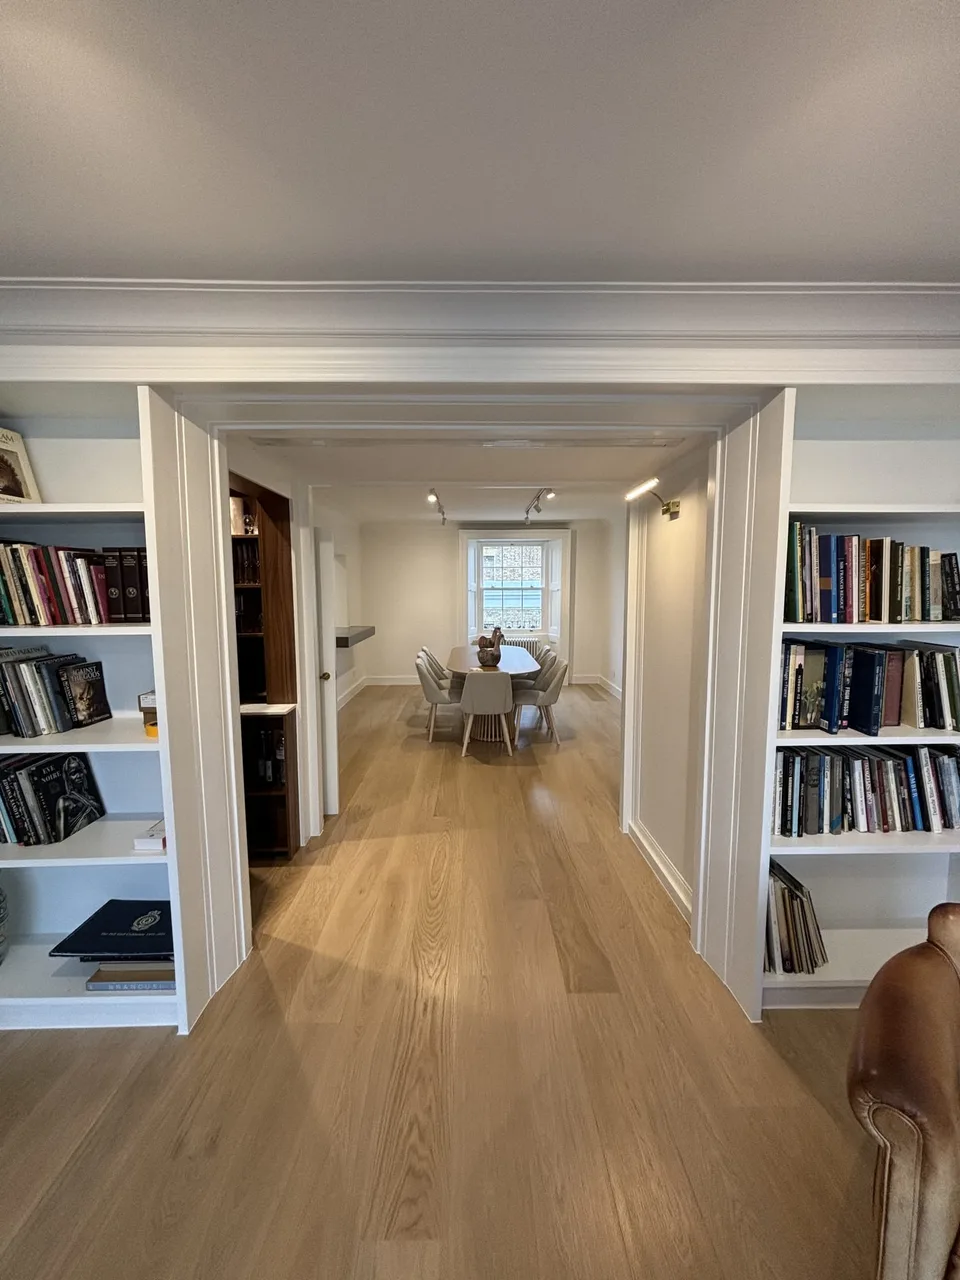
Light is treated as a material. Rooflights, internal glazing, borrowed light through a partition, a well-placed reflective surface and a considered lighting scheme all extend the useful depth of a room. Only when the existing plan has been pushed as far as it will sensibly go do we look at adding volume.
What's involved
- Measured survey and plan analysis of the existing property
- Layout options testing circulation, sightlines and room adjacency
- Built-in storage strategy, room by room
- Natural light study: rooflights, internal glazing and borrowed light
- Rear, side return and wrap-around extensions
- Loft conversions: dormer, hip-to-gable, mansard and rooflight schemes
- Basement and lower ground floor conversions
- Garage and outbuilding conversions and garden rooms
- Kitchen, bathroom and utility planning for daily flow
In London homes
The side return is the classic London opportunity: a narrow strip beside the rear closet wing, usually doing nothing, that turns a cramped galley kitchen into a room the whole household uses. Rear extensions and side returns on houses often fall within permitted development subject to depth, height and boundary limits, and larger rear extensions may be possible through the prior approval route with neighbour consultation. Both are handled as part of planning permissions and approvals.
Loft conversions are governed as much by head height as by planning. A usable conversion needs adequate clear height over most of the floor area, and building regulations require at least two metres of headroom over the stair and landing, which is what most often dictates where a new stair can go. A rear dormer or a mansard changes the roof volume; a hip-to-gable is common on end-of-terrace and semi-detached houses. The escape strategy for the whole house changes with the conversion, so it is designed in from the beginning.
Basements offer the most space and demand the most care. Borough policies frequently limit depth and footprint, and underpinning, waterproofing design, drainage and natural light all have to be resolved together, with structural design leading.
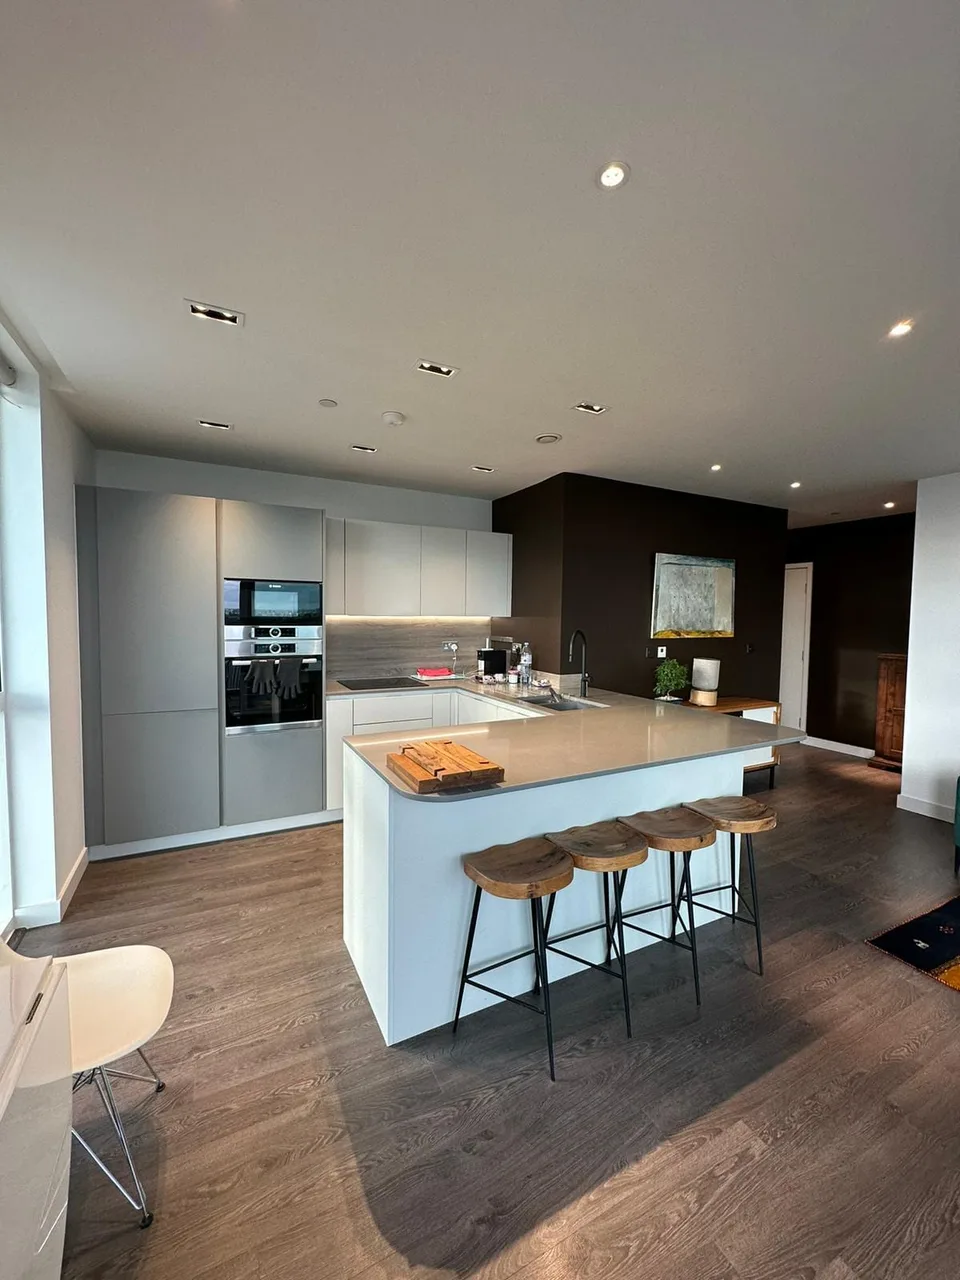
In a mansion flat the gains are usually internal — removing a redundant corridor, rationalising a bathroom, opening a kitchen to a reception room. Flats have no permitted development rights, load-bearing walls still need structural design, and the freeholder's licence to alter is required before anything begins.
Working with us
We will tell you plainly when an extension is not the answer. Sometimes the money is better spent on a stair, a rooflight and a wall of joinery, and the result is a house that feels twice the size without a single new square metre. Where a new scheme follows, interior design and styling carries it through to the finish.
Look through our projects for properties of a similar type, then arrange a survey.
What’s included
- 01Measured survey and plan analysis
- 02Layout options for circulation and sightlines
- 03Built-in storage strategy, room by room
- 04Natural light study: rooflights and internal glazing
- 05Rear, side return and wrap-around extensions
- 06Loft conversions: dormer, hip-to-gable and mansard
- 07Basement and lower ground floor conversions
- 08Garage, outbuilding and garden room conversions
Common questions
Anything specific to your property, ask us directly.
Is an extension always the answer?
No. Rearranging circulation, moving a stair, adding built-in storage or bringing light deeper into the plan often delivers more usable space for less money and disruption. We test that first and tell you honestly what we find.
How much head height does a loft conversion need?
Enough clear height over most of the floor area for the room to be usable, and building regulations require at least two metres over the stair and landing. That requirement is usually what determines where the new stair can be placed.
Can flats be reconfigured in the same way as houses?
Often, though the gains are internal rather than added volume. Flats have no permitted development rights, load-bearing walls need structural design, and the freeholder's licence to alter must be in place before work starts.