
Service 07
Smart Home & Technology Integration
Incorporating the latest home automation, security, and energy efficiency solutions.
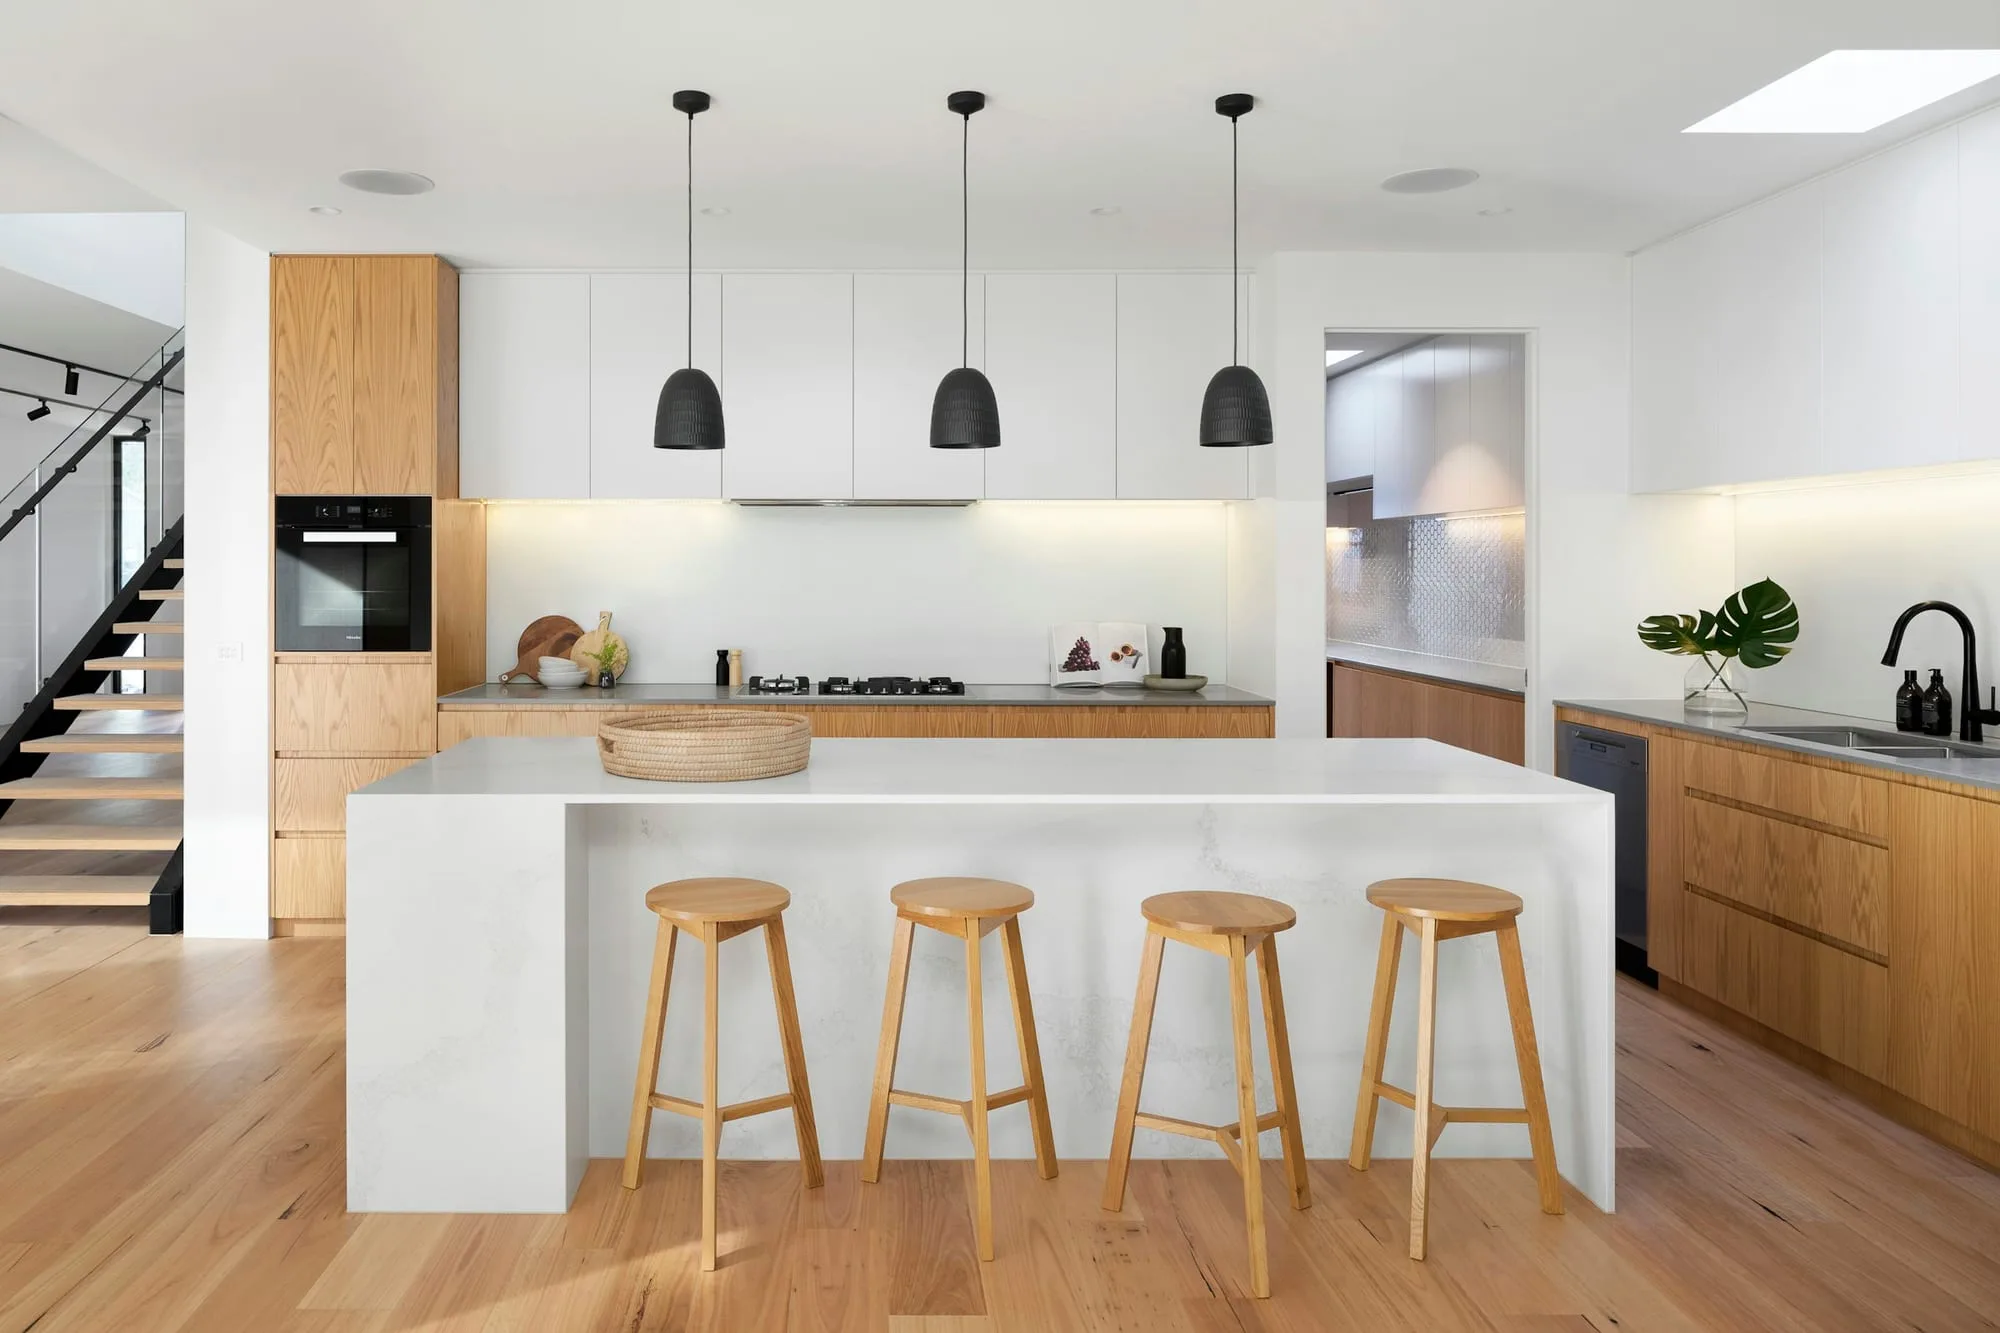
Home technology is worth having when it is invisible, and worth nothing when it is confusing. The test is simple: can a guest turn on a light, and can you turn everything off when you go to bed? Systems that pass that test are almost always the ones planned during first fix rather than added later from a box.
We design and coordinate lighting control, heating, networking, audiovisual, security and energy systems as part of the building work, so that cabling, containment and equipment locations are agreed before the walls close.
How we approach it
We start from how you want to use the house rather than from a product list. Which rooms need scenes and which need a switch. Whether heating is better zoned by floor or by room. Where you will genuinely watch television, work, charge a car and store equipment. From that we produce a services layout: socket and data positions, lighting circuits and control points, speaker and screen locations, and a rack or cupboard with power, ventilation and access for the person who has to maintain it.
Cabling is then done properly at first fix — structured data cable to every principal room, containment and draw cords where a future run is plausible, and a sensible route back to a single point. Wireless has its place, but a house with solid walls, thick floors and a good deal of metal in it will always be more reliable on cable.
Commissioning is where systems succeed or fail. Every scene, zone and device is set up, labelled and tested, and you receive a short written guide that someone who did not design the system can follow.
What's involved
- Services layout: data, power, lighting control and audiovisual positions
- Structured cabling, containment and equipment rack design
- Whole-home networking with wired access points
- Lighting control and scene setting, coordinated with interior design and styling
- Zoned heating and hot water controls, and underfloor heating manifolds
- Audiovisual: multi-room audio, screens, cinema rooms and discreet speakers
- Security: alarms, door entry, cameras and access control
- Energy: insulation, glazing, ventilation, solar and electric vehicle charging provision
- Commissioning, labelling, handover documentation and user training
In London homes
Retrofitting technology into a period house is largely a question of routes. Solid walls, lath-and-plaster ceilings and suspended timber floors do not take kindly to being chased repeatedly, so the cabling strategy is agreed while floors are up and plaster is off, alongside the structural work. In a flat, the ceiling void may be the only route available, and the lease will often have something to say about it.
Energy work sits directly alongside the technology. Building regulations govern the efficiency of what you install — Part L for conservation of fuel and power, Part F for ventilation — and improving airtightness in an old house without addressing ventilation is precisely how condensation and mould appear in a newly finished room. Where insulation is added to a solid wall we look at the moisture behaviour of the whole build-up rather than the insulation value alone.
Heat pumps, solar panels and battery storage are feasible in many London properties but need space, sensible pipework runs and, in a conservation area or on a listed building, attention to what is visible from the street. Charging an electric vehicle in a terrace or a flat is a shared-infrastructure question as much as an electrical one, and it is far easier to run a cable and leave provision during the works than to revisit it afterwards.
Working with us
Technology is specified with the interiors rather than against them, installed while routes still exist, and supported after handover through post-renovation support and maintenance planning. The whole of it runs under the same project management and coordination as the building work.
See the finished properties in our projects, then tell us how you want your house to work.
What’s included
- 01Services layout for data, power, lighting and audiovisual
- 02Structured cabling, containment and equipment rack
- 03Whole-home networking with wired access points
- 04Lighting control and scene setting
- 05Zoned heating, hot water and underfloor heating controls
- 06Multi-room audio, screens and cinema rooms
- 07Alarms, door entry, cameras and access control
- 08Energy provision: ventilation, solar and EV charging
Common questions
Anything specific to your property, ask us directly.
Do we have to decide on technology before building work starts?
The cabling and equipment positions do, because retrofitting routes through solid walls and finished ceilings is disruptive and expensive. The devices themselves can be chosen later, provided the infrastructure is in place and labelled.
Can a period property take a smart system?
Yes, with planning. We agree cable routes while floors and plaster are open, keep visible hardware discreet, and take particular care with anything visible externally in a conservation area or on a listed building.
What happens if something stops working after handover?
Systems are labelled, documented and handed over with a written guide, and we support what we installed. Servicing intervals and firmware updates form part of the maintenance plan we set out at completion.